Three bathrooms, one coastal home:
Pett Level, East Sussex
Three bathrooms in one coastal home, each presenting a very different design challenge.
For my London-based clients' second home in Pett Level, the project involved rethinking all three bathrooms, from an ensuite tucked beneath the eaves to a windowless downstairs WC that needed to accommodate a shower.
Although part of the same house, there was no reason for the rooms to look alike. Each offered an opportunity to do something different, both in how the space was used and how it looked and felt.
With my clients based in London throughout the renovation, I also provided design oversight during the works, visiting the property and working closely with the contractors and trades to resolve details on site, answer questions and ensure the designs were carried through as intended.
The Ensuite
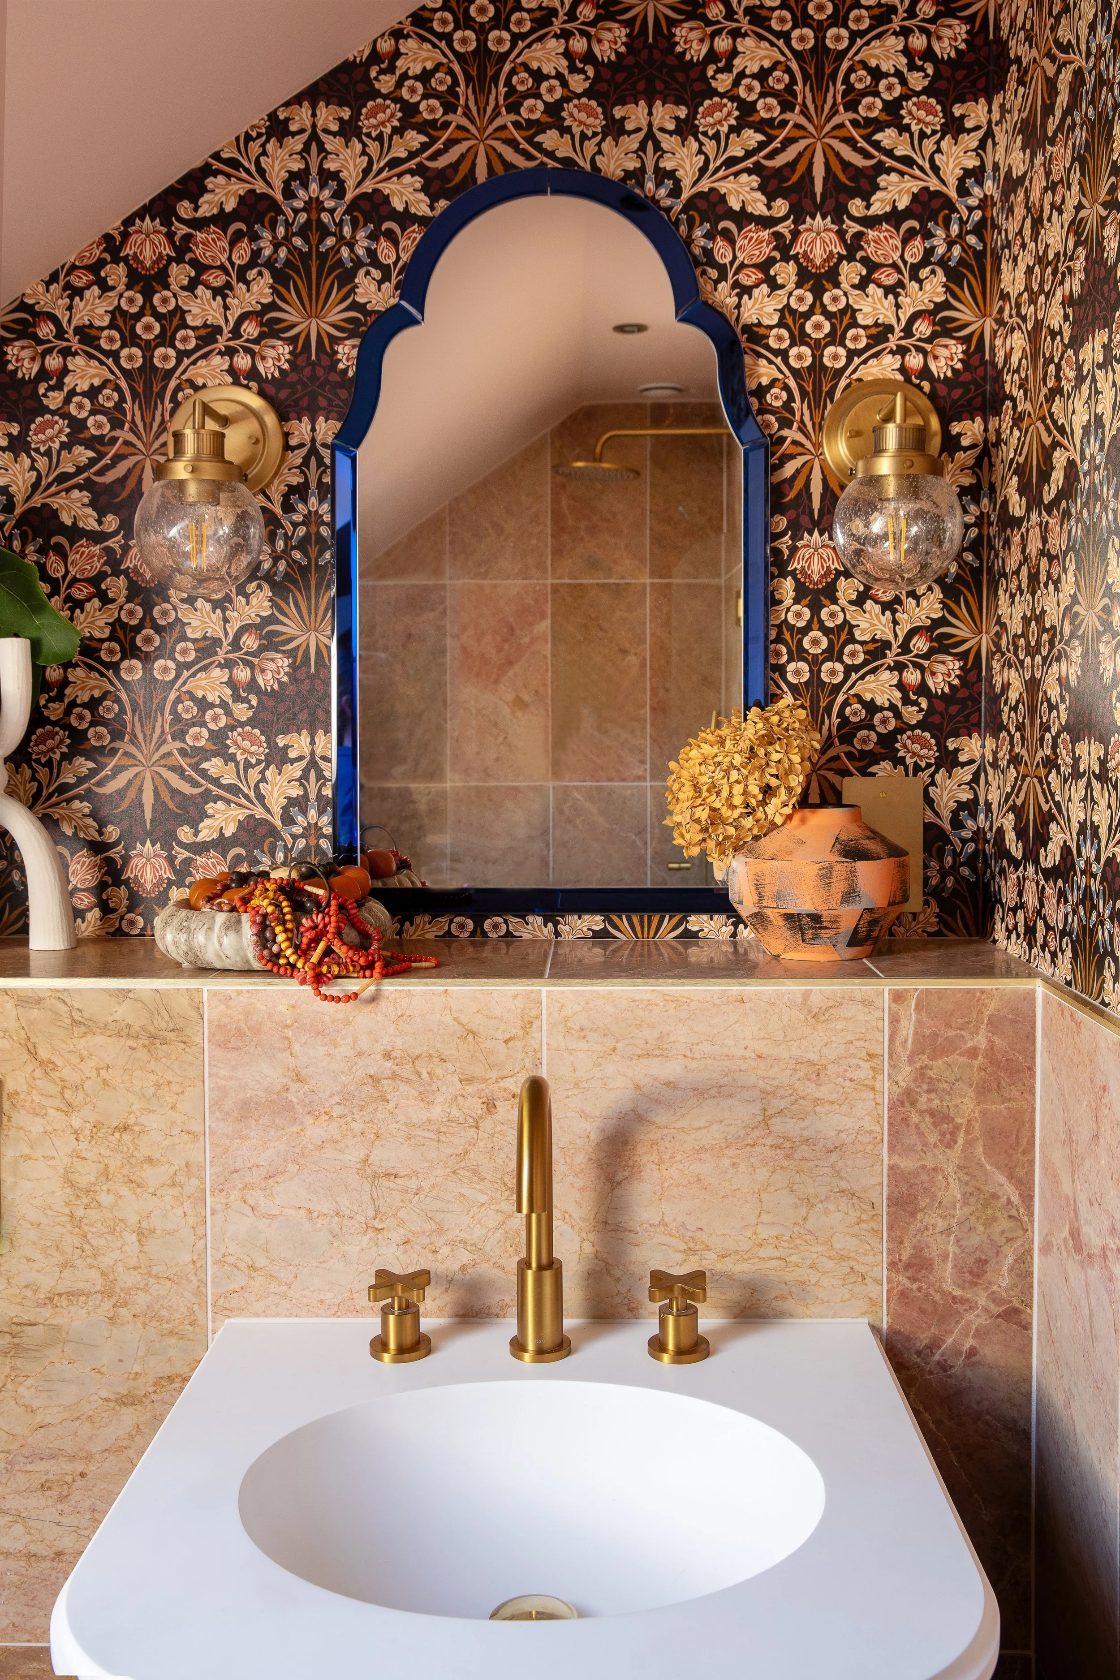
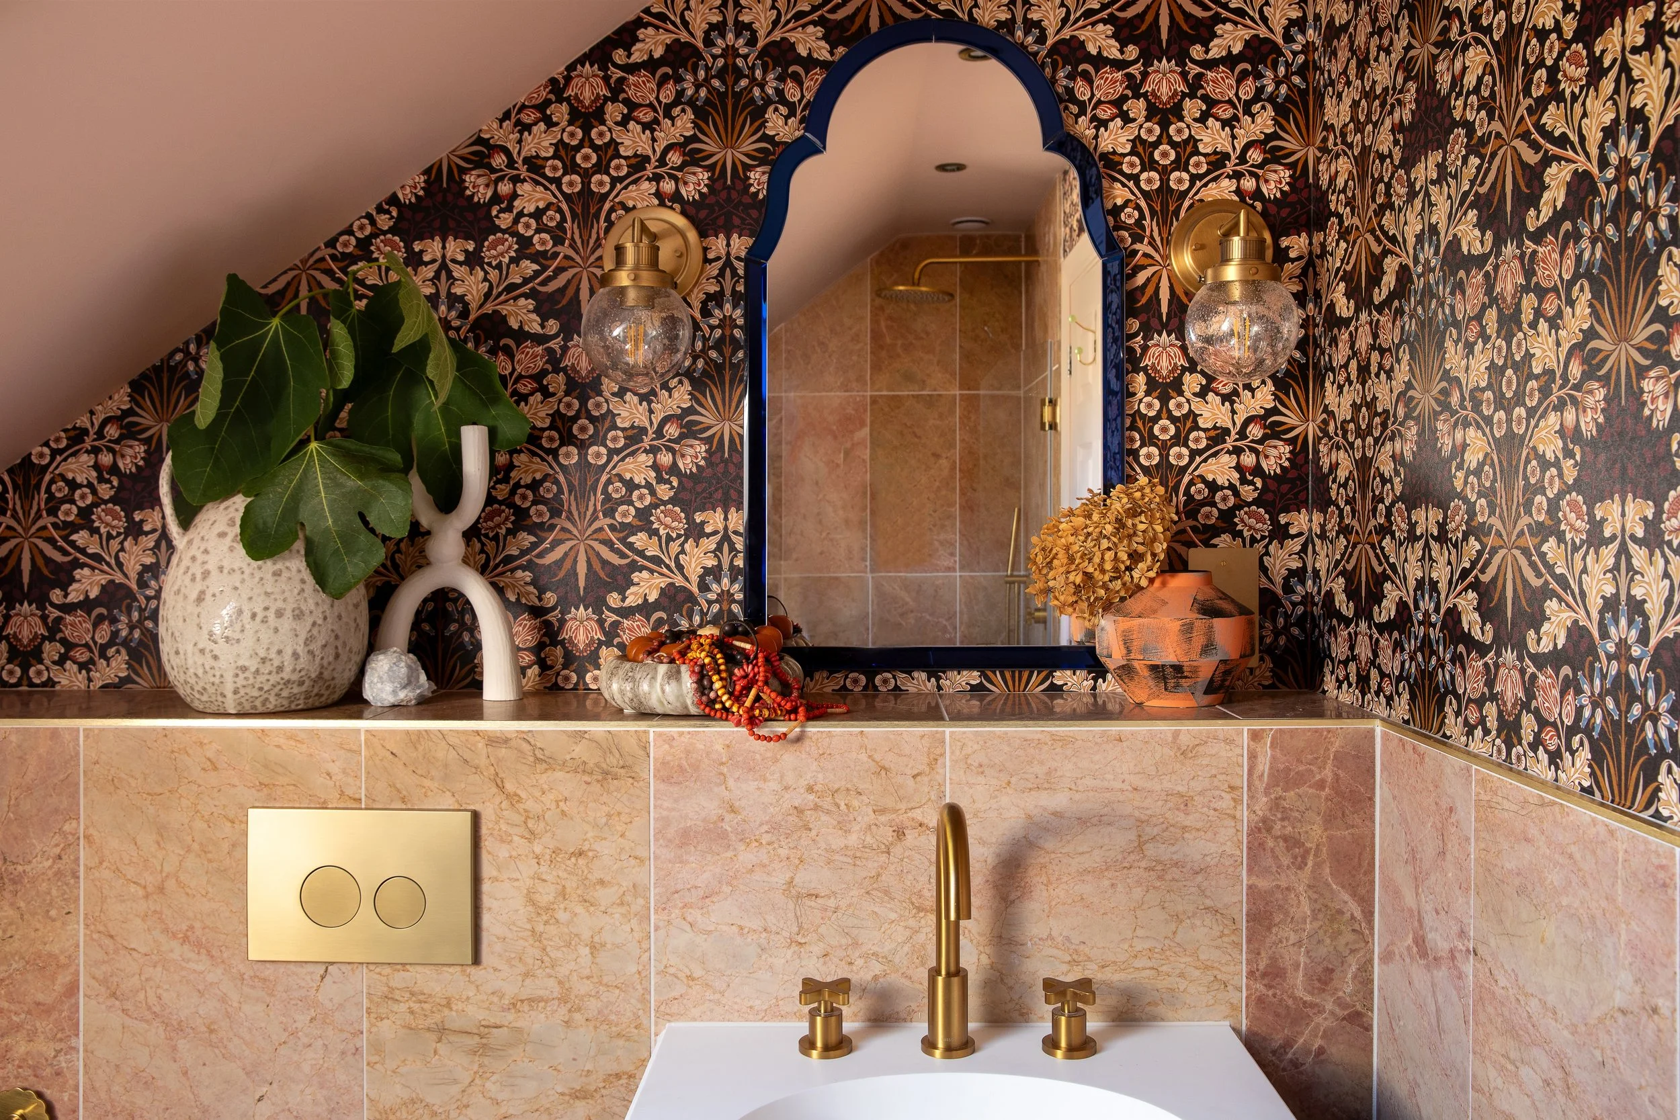
Sloping ceilings can make bathroom layouts particularly tricky, but they can also lead to more interesting solutions than a conventional room might allow.
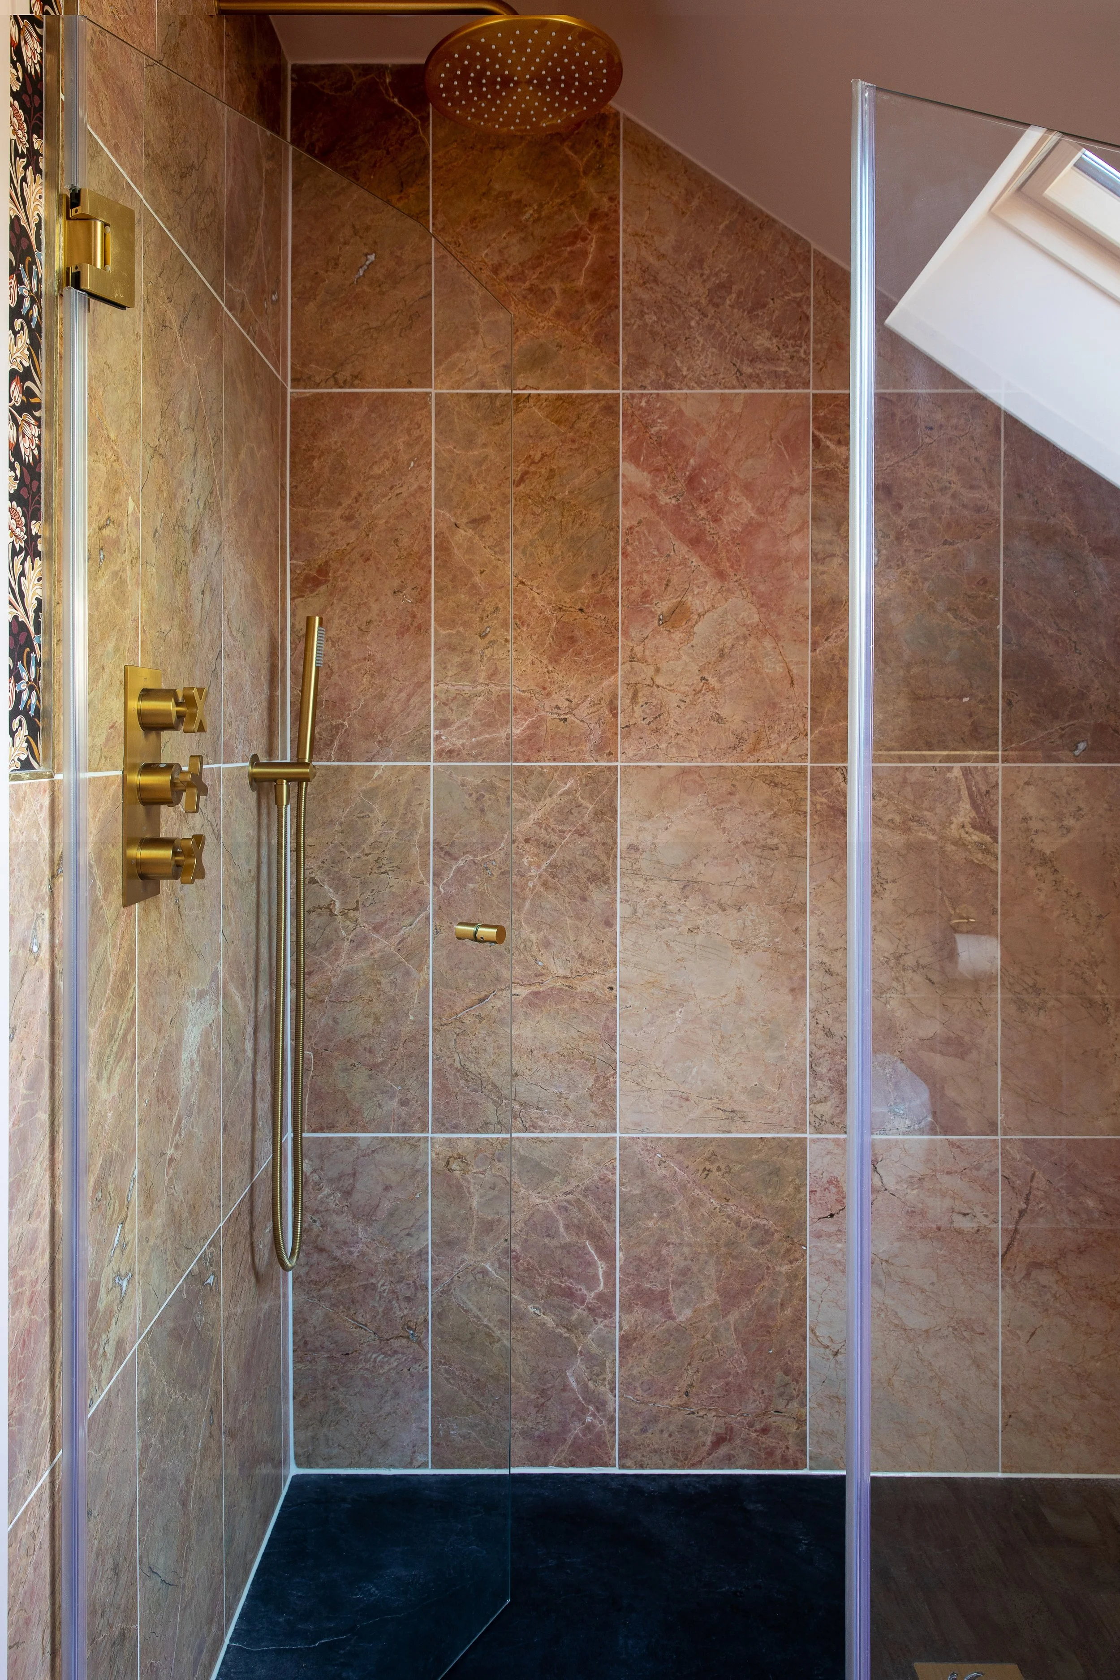
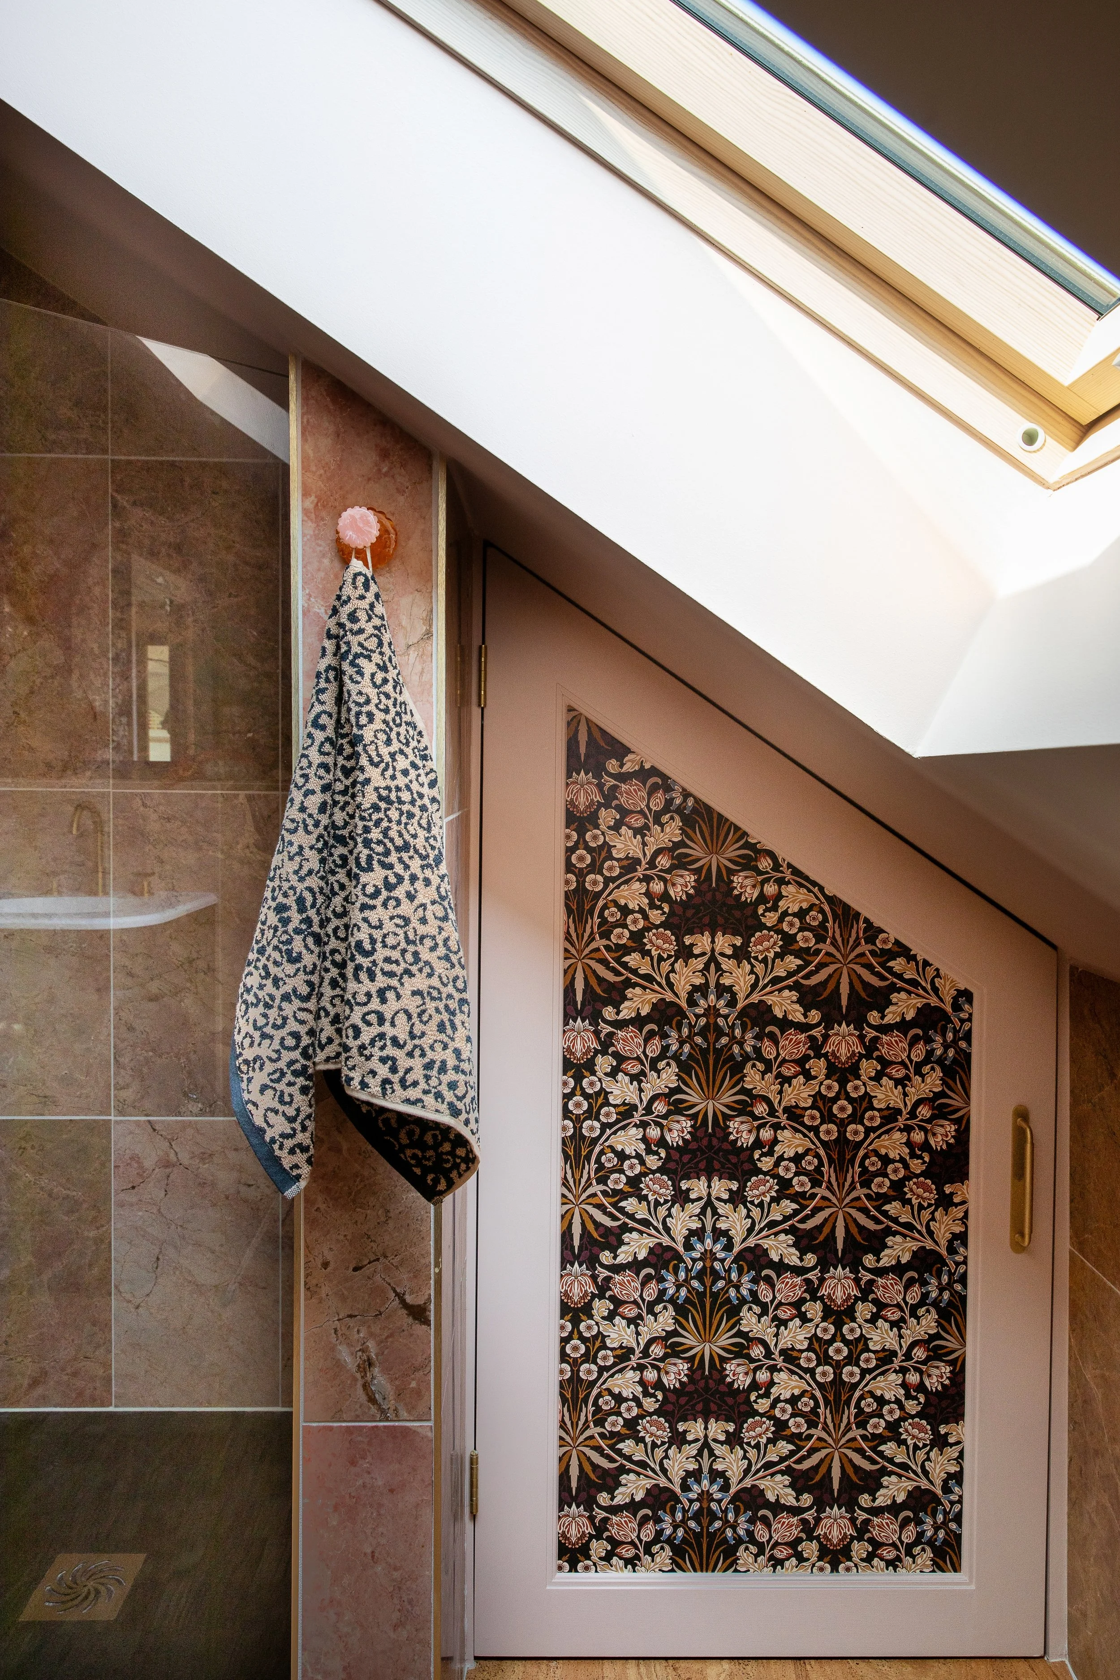
Here, the shower enclosure was designed specifically to follow the angle of the roof, while bespoke built-in cabinetry makes use of the space beneath the eaves that would otherwise have been difficult to utilise.
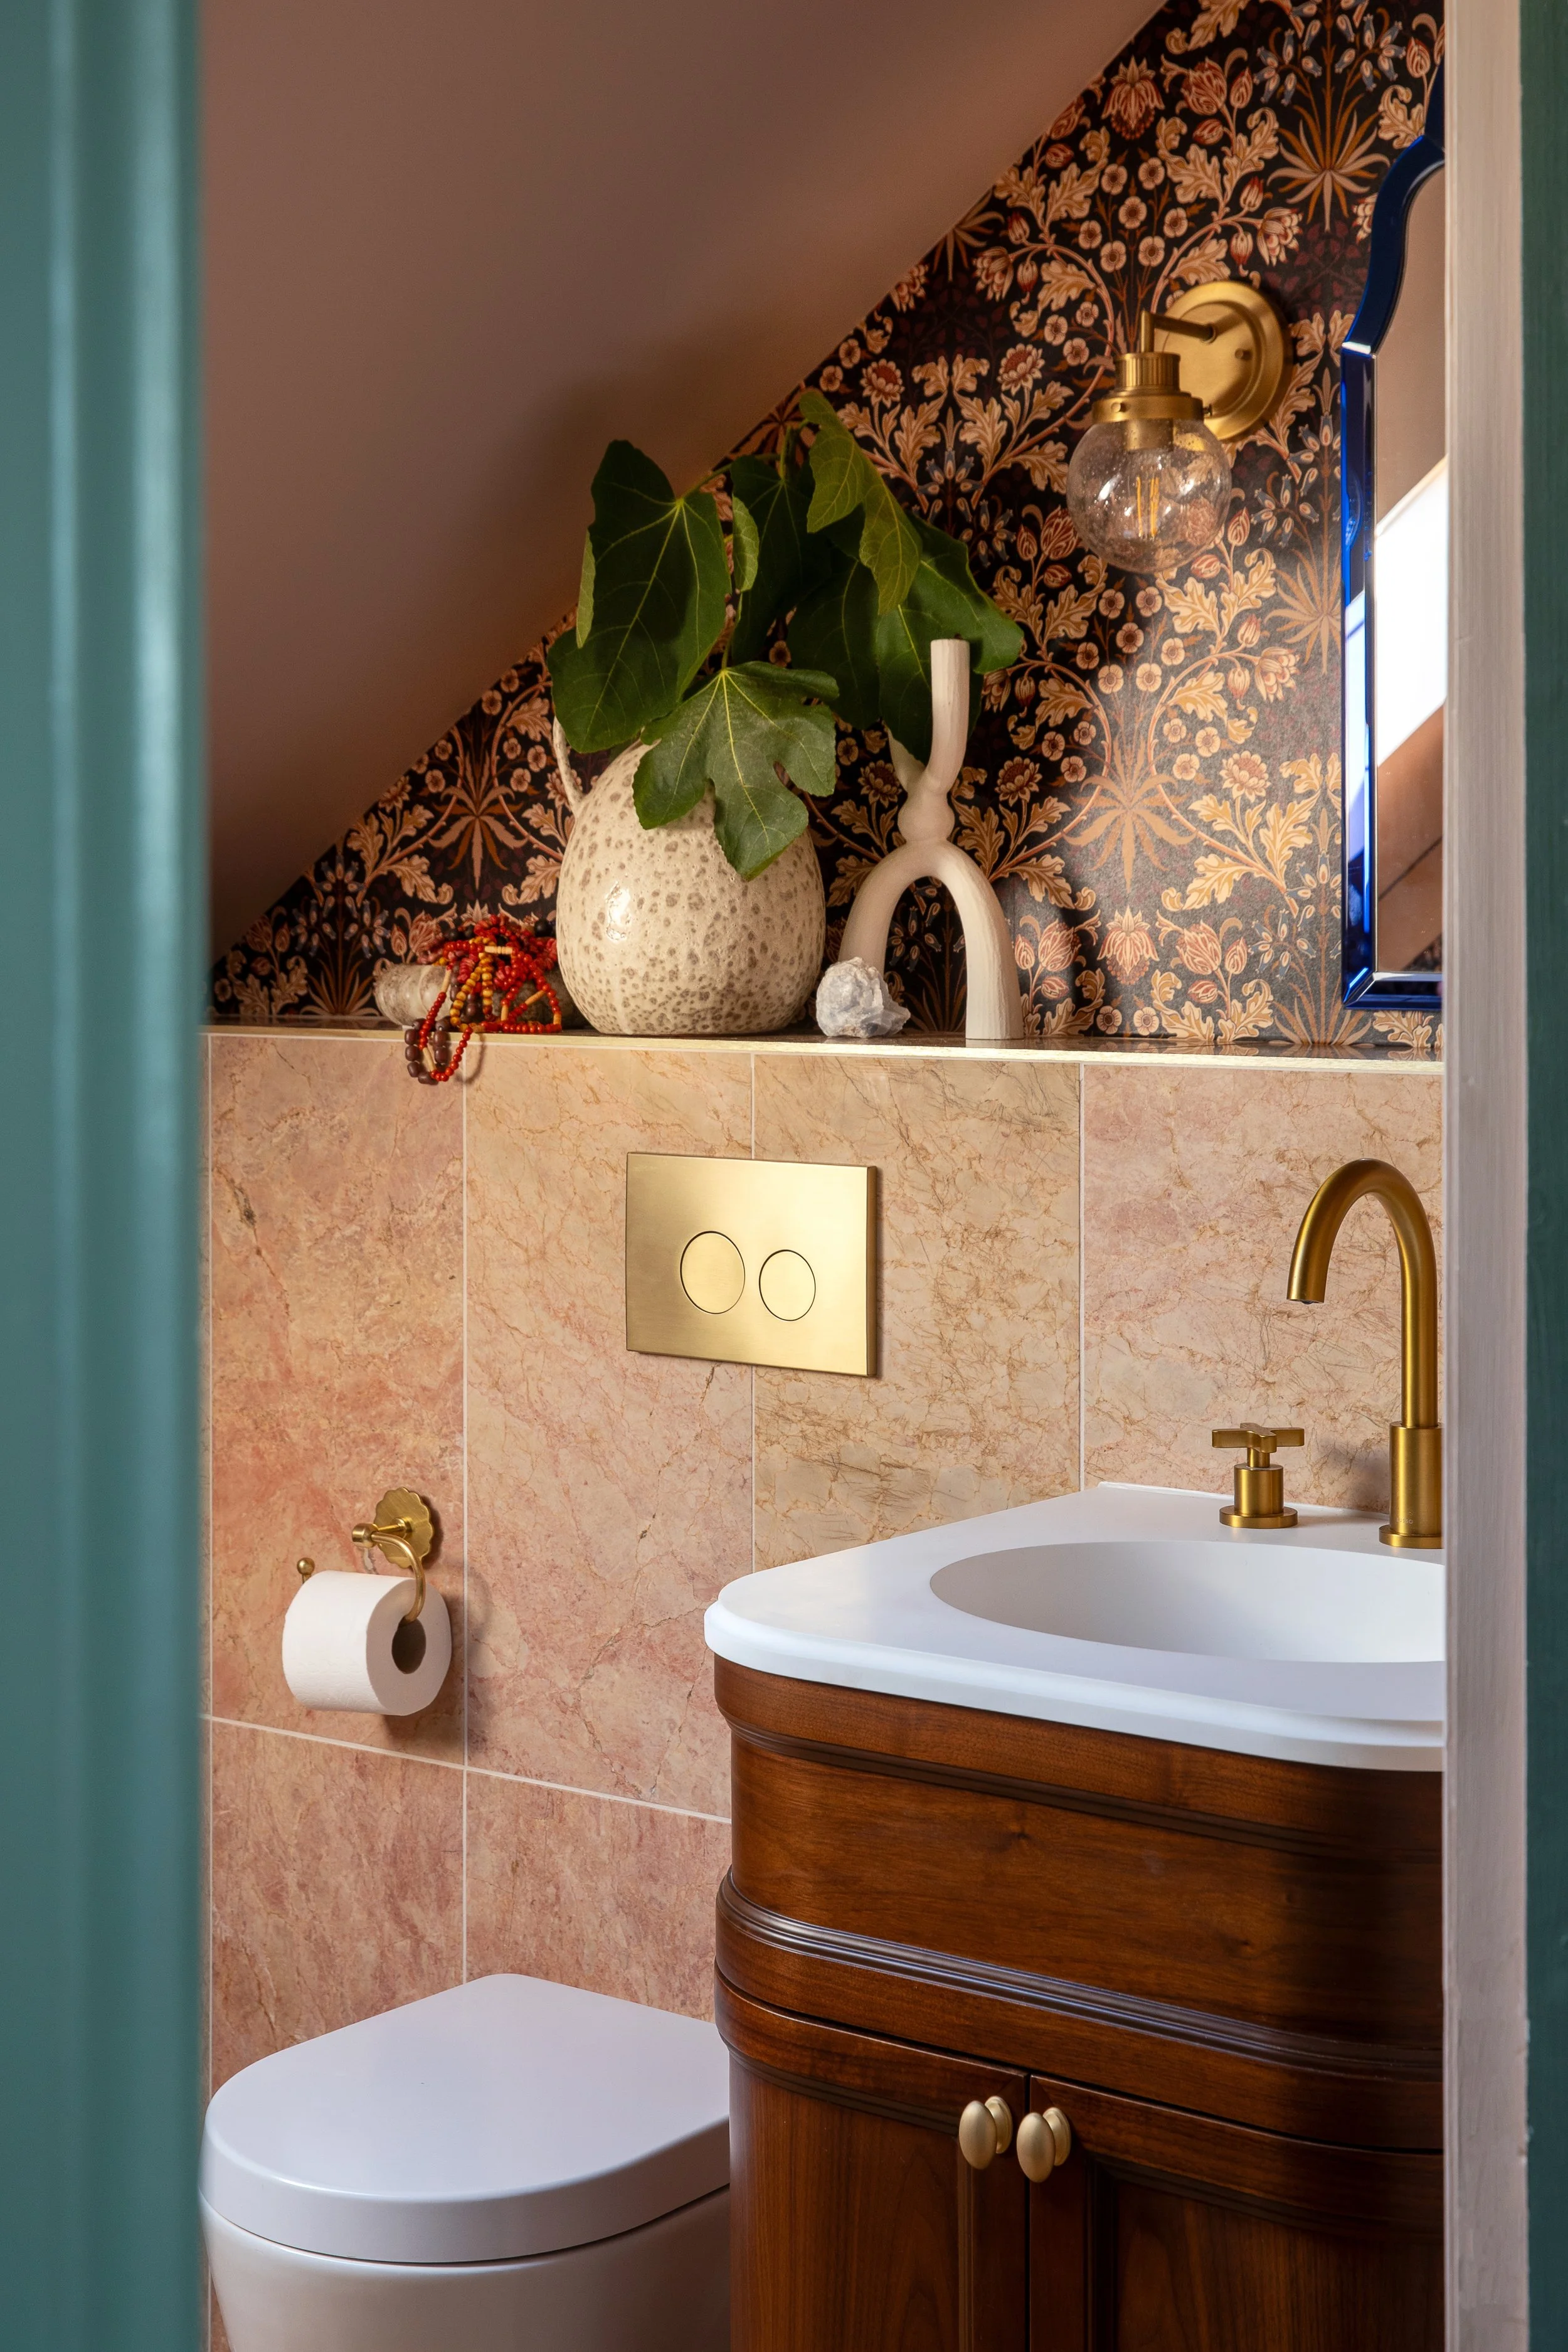
Pink honed marble, richly patterned wallpaper, a walnut vanity and brass fittings bring warmth and visual interest, with the changing ceiling heights becoming part of the room's character rather than something to disguise.
The Family Bathroom
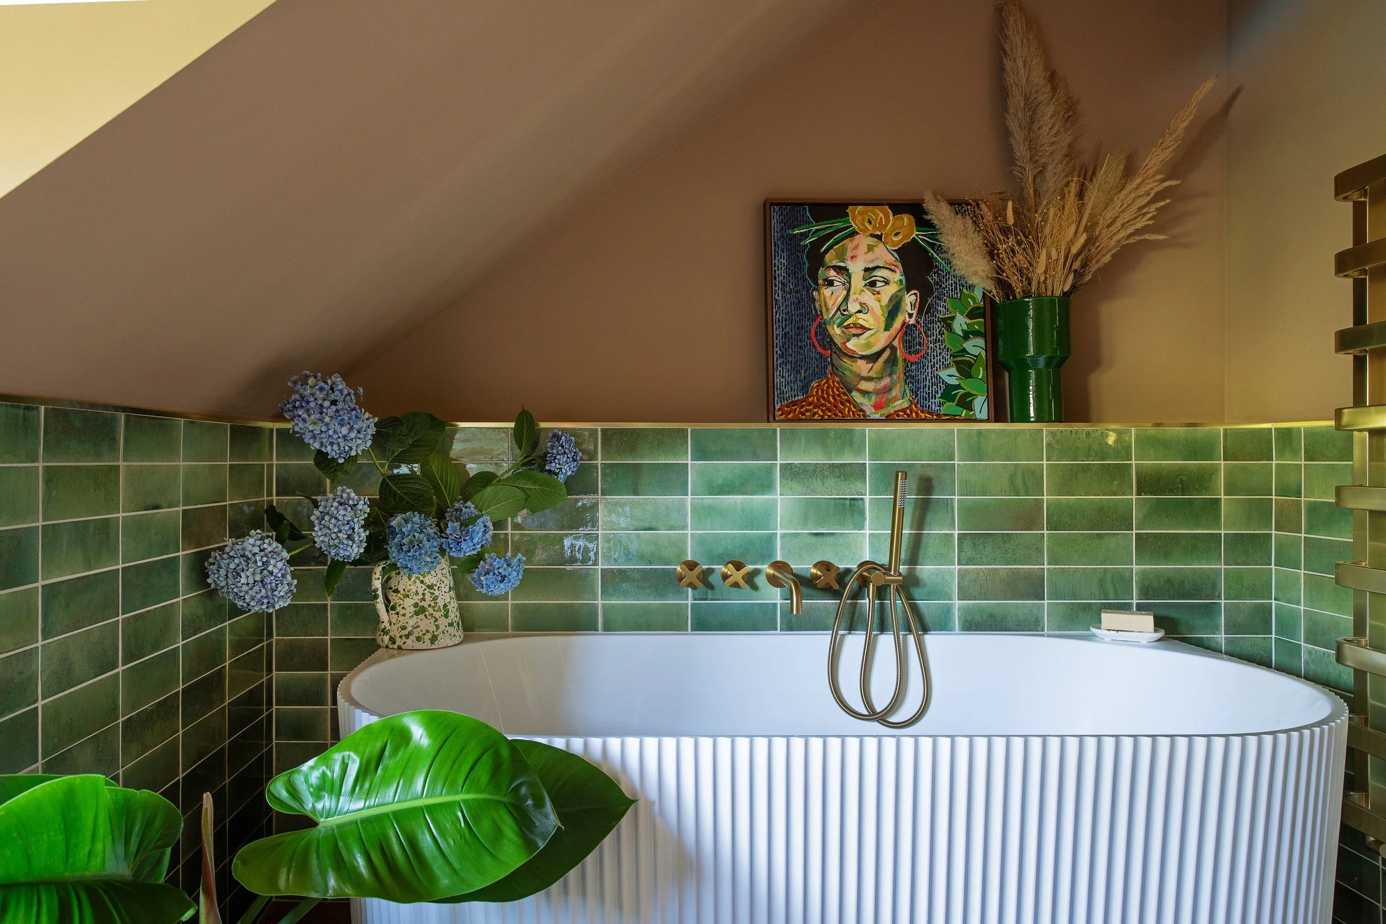
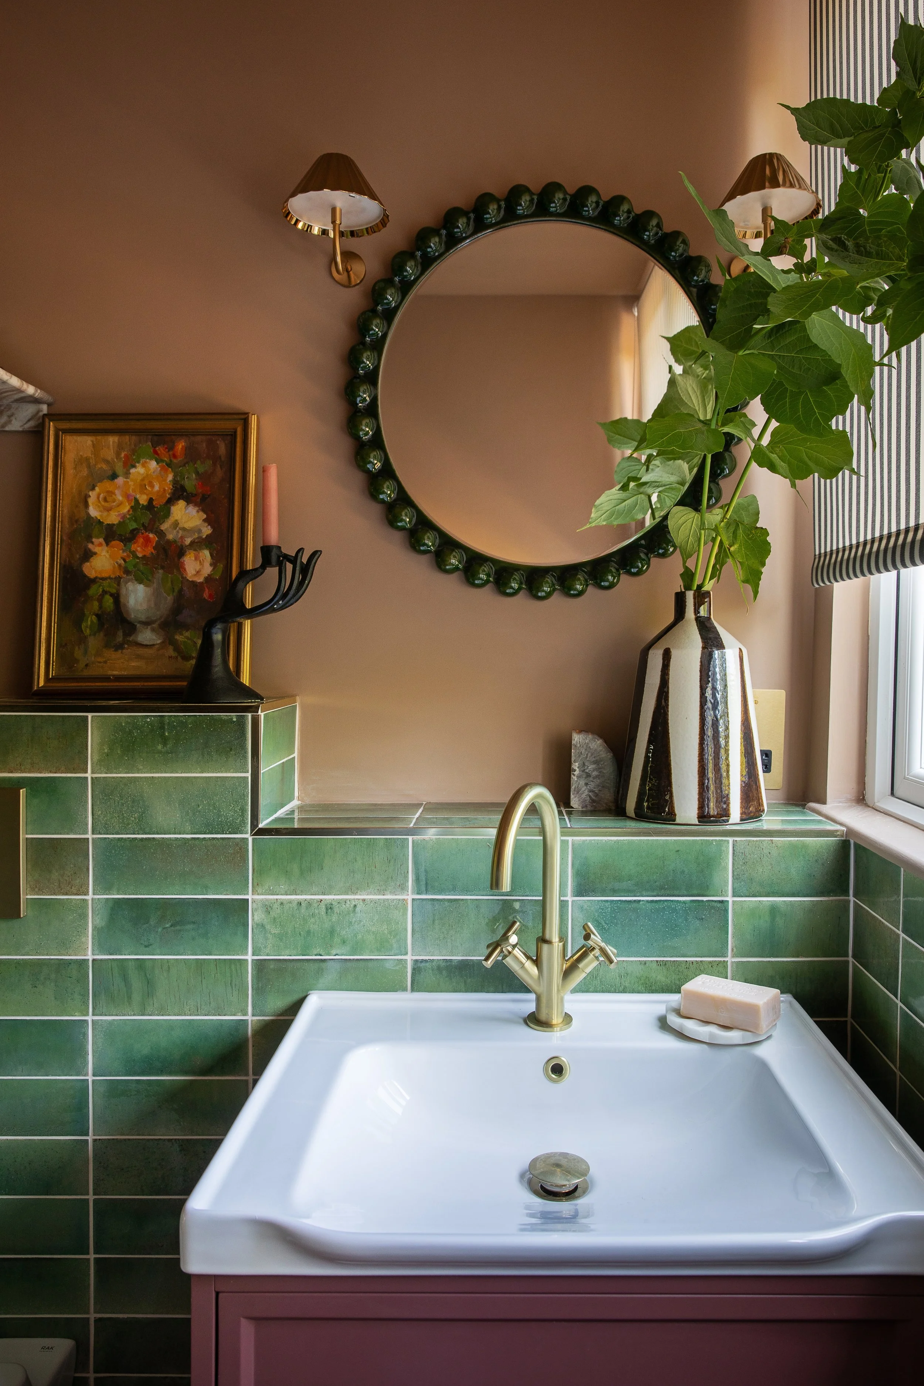
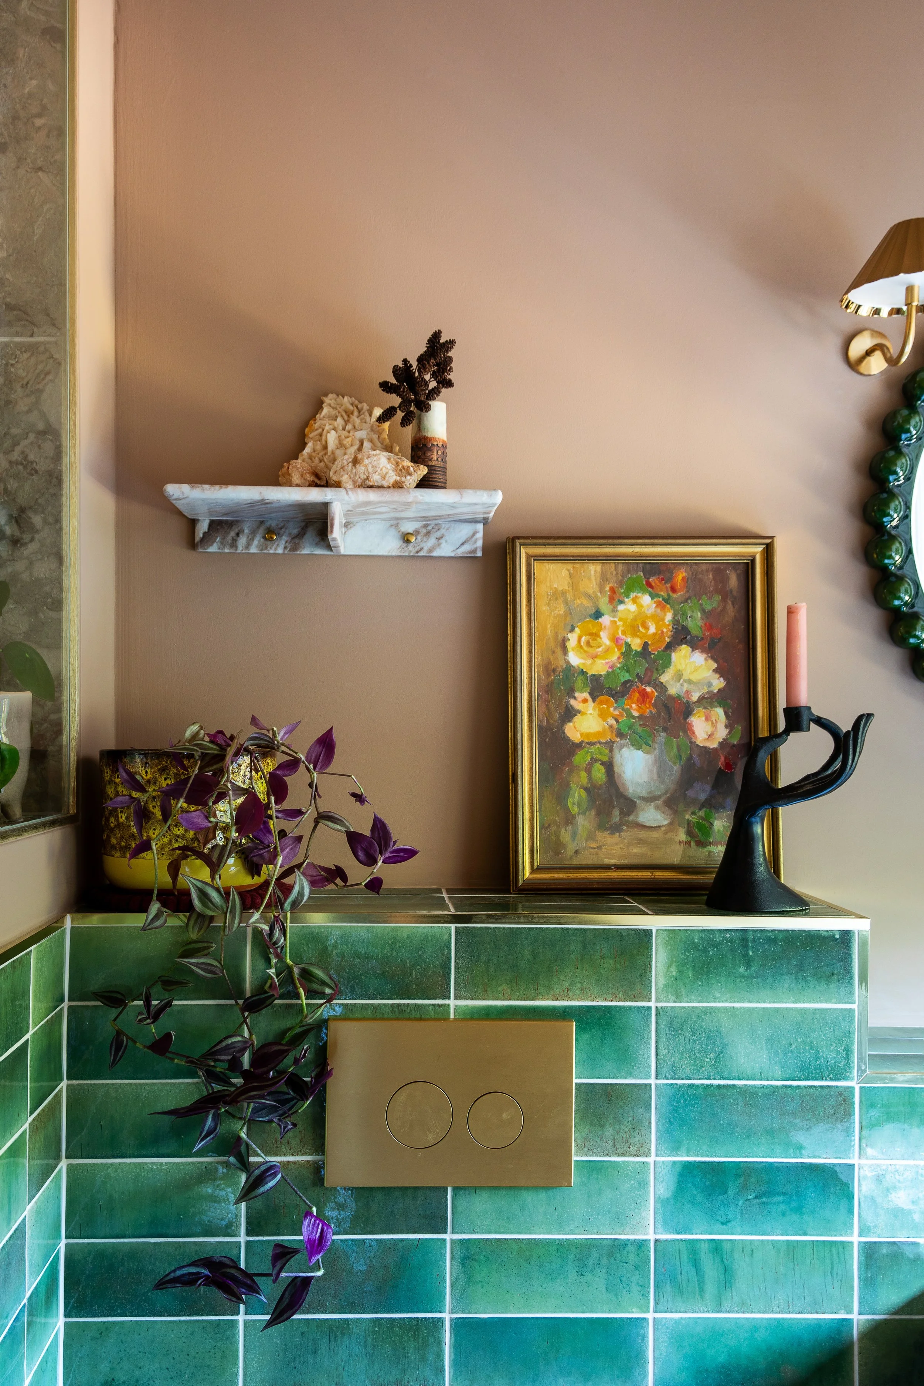
The family bathroom takes a different direction, with green glazed tiles, earthy colours and a mix of finishes that give the room a fresh yet relaxed feeling.
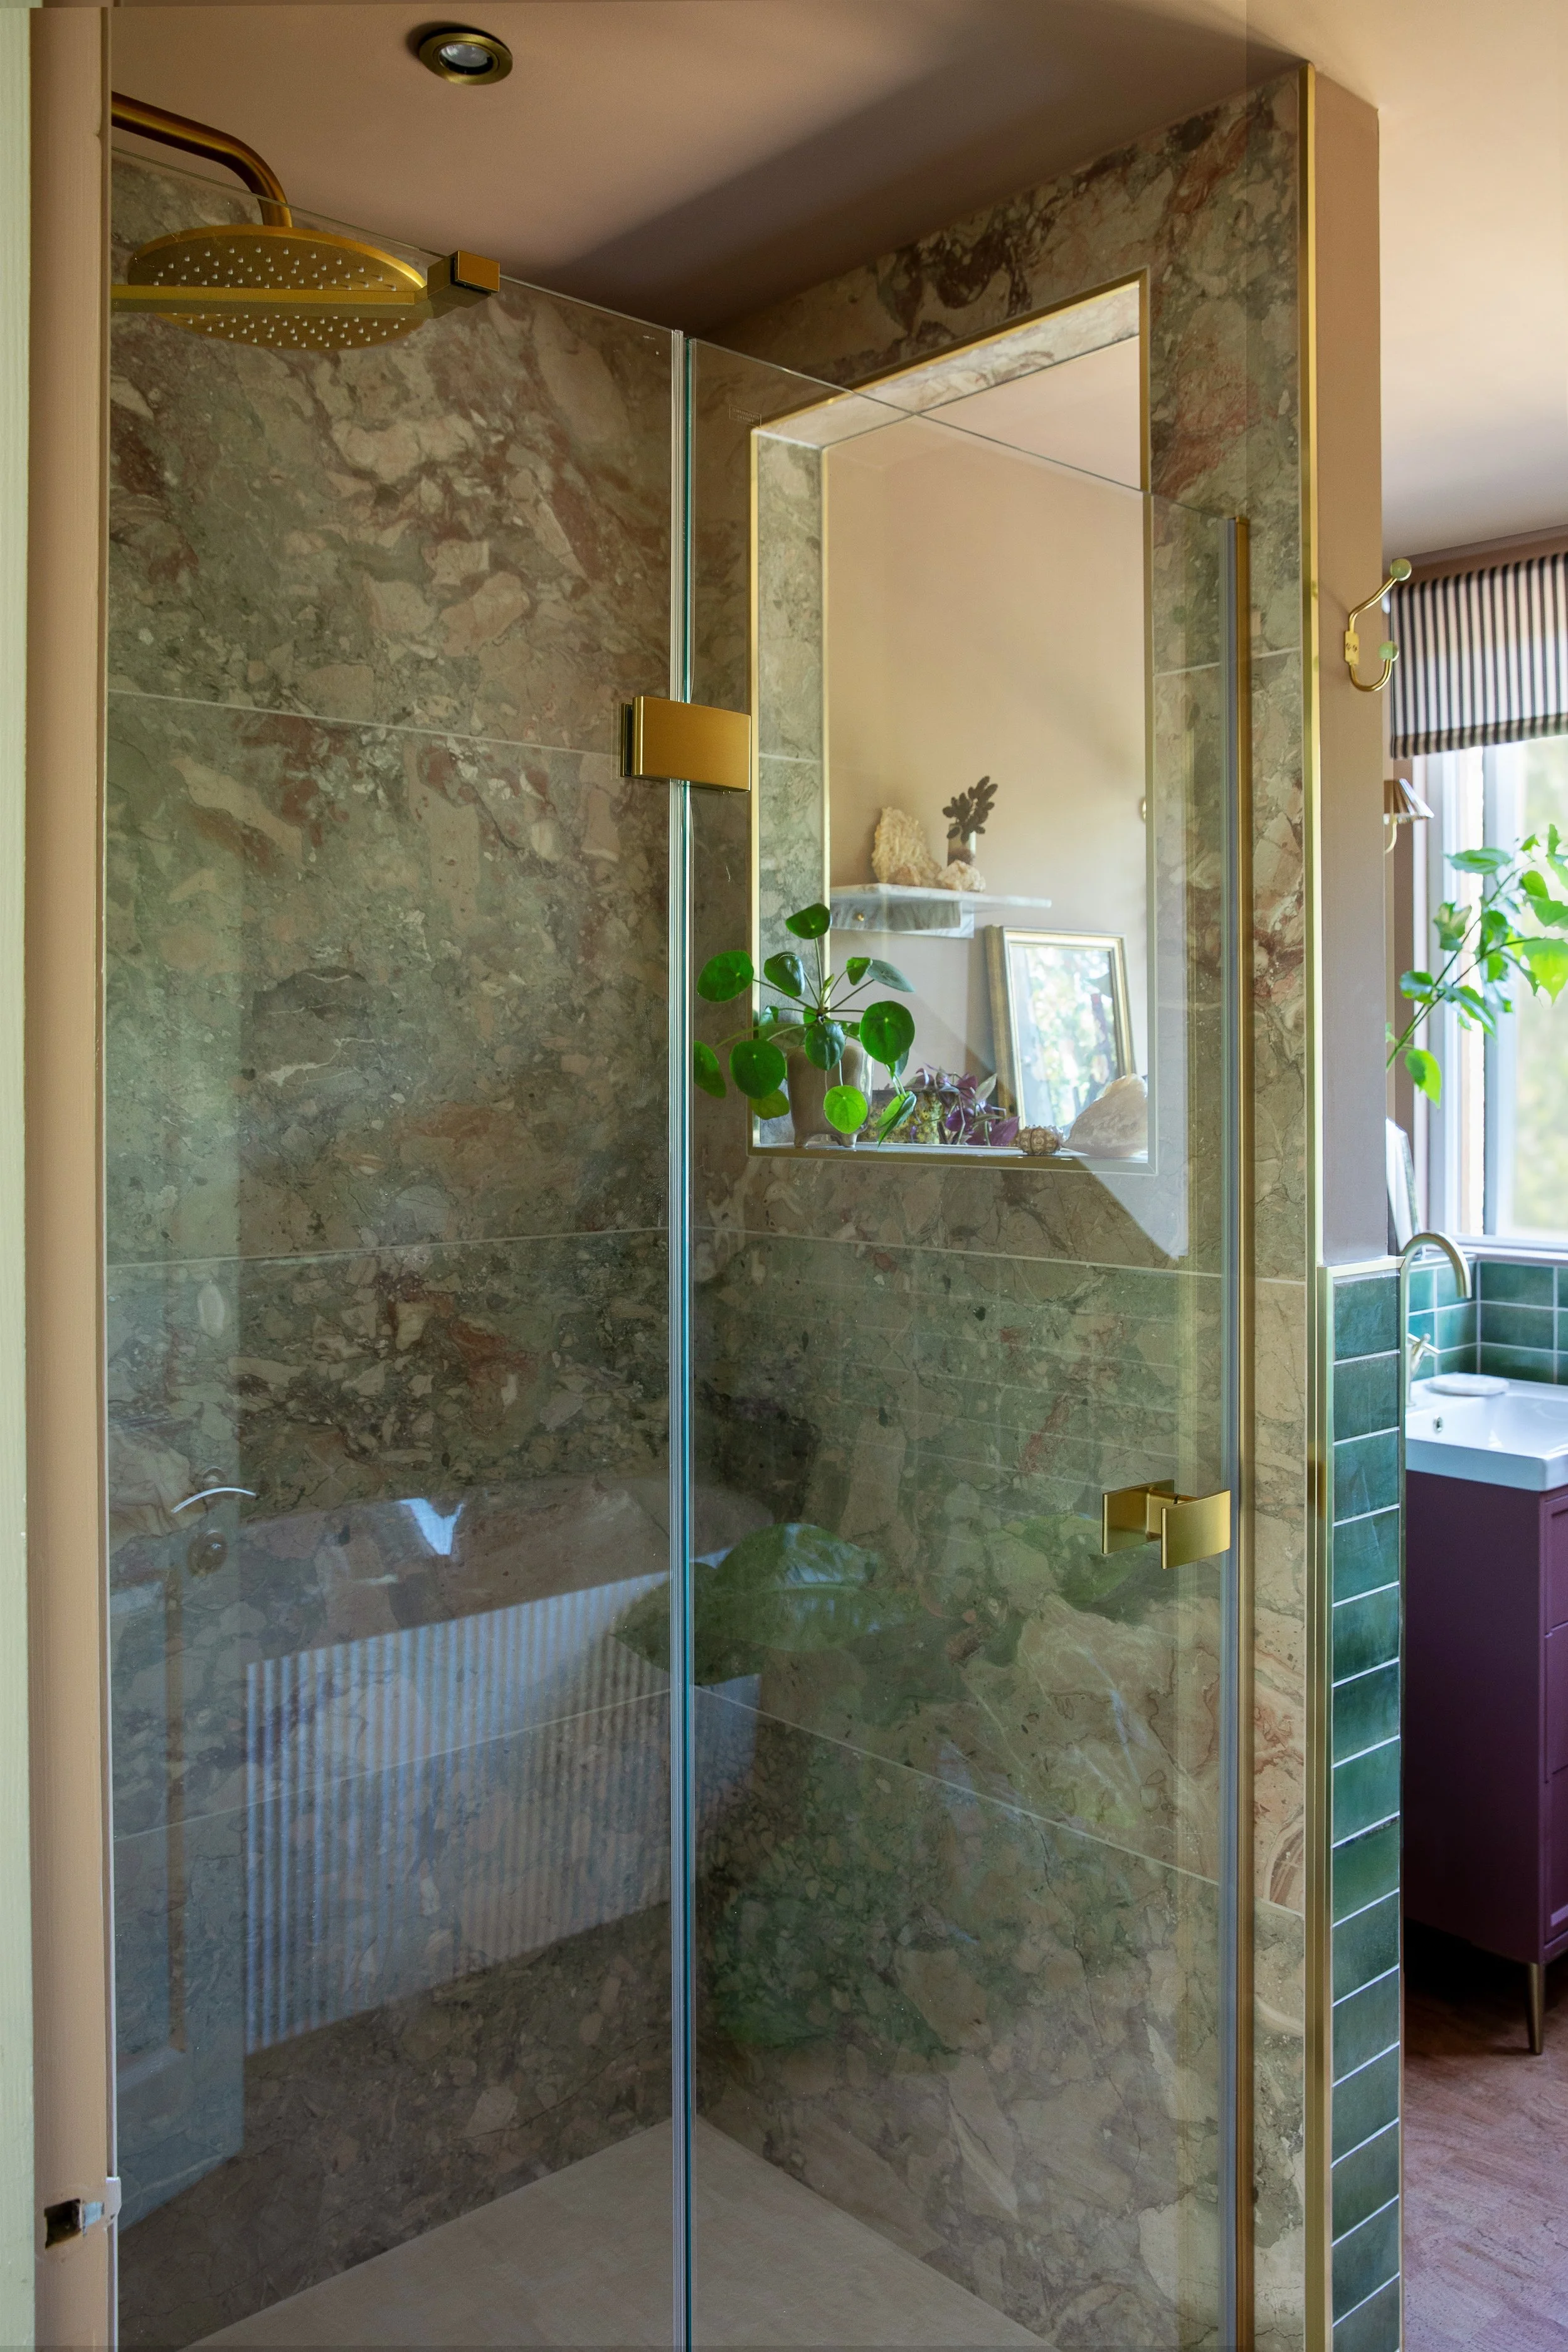
One of the most useful changes was also one of the simplest. The existing partition wall made the shower feel enclosed and cut it off from the bathroom's natural light. By creating an opening in the wall and inserting a fixed pane of glass, daylight can now reach the shower without losing the separation between the two areas.
It's a small architectural detail, but one that changes the experience of using the space.
The Ground Floor Shower Room
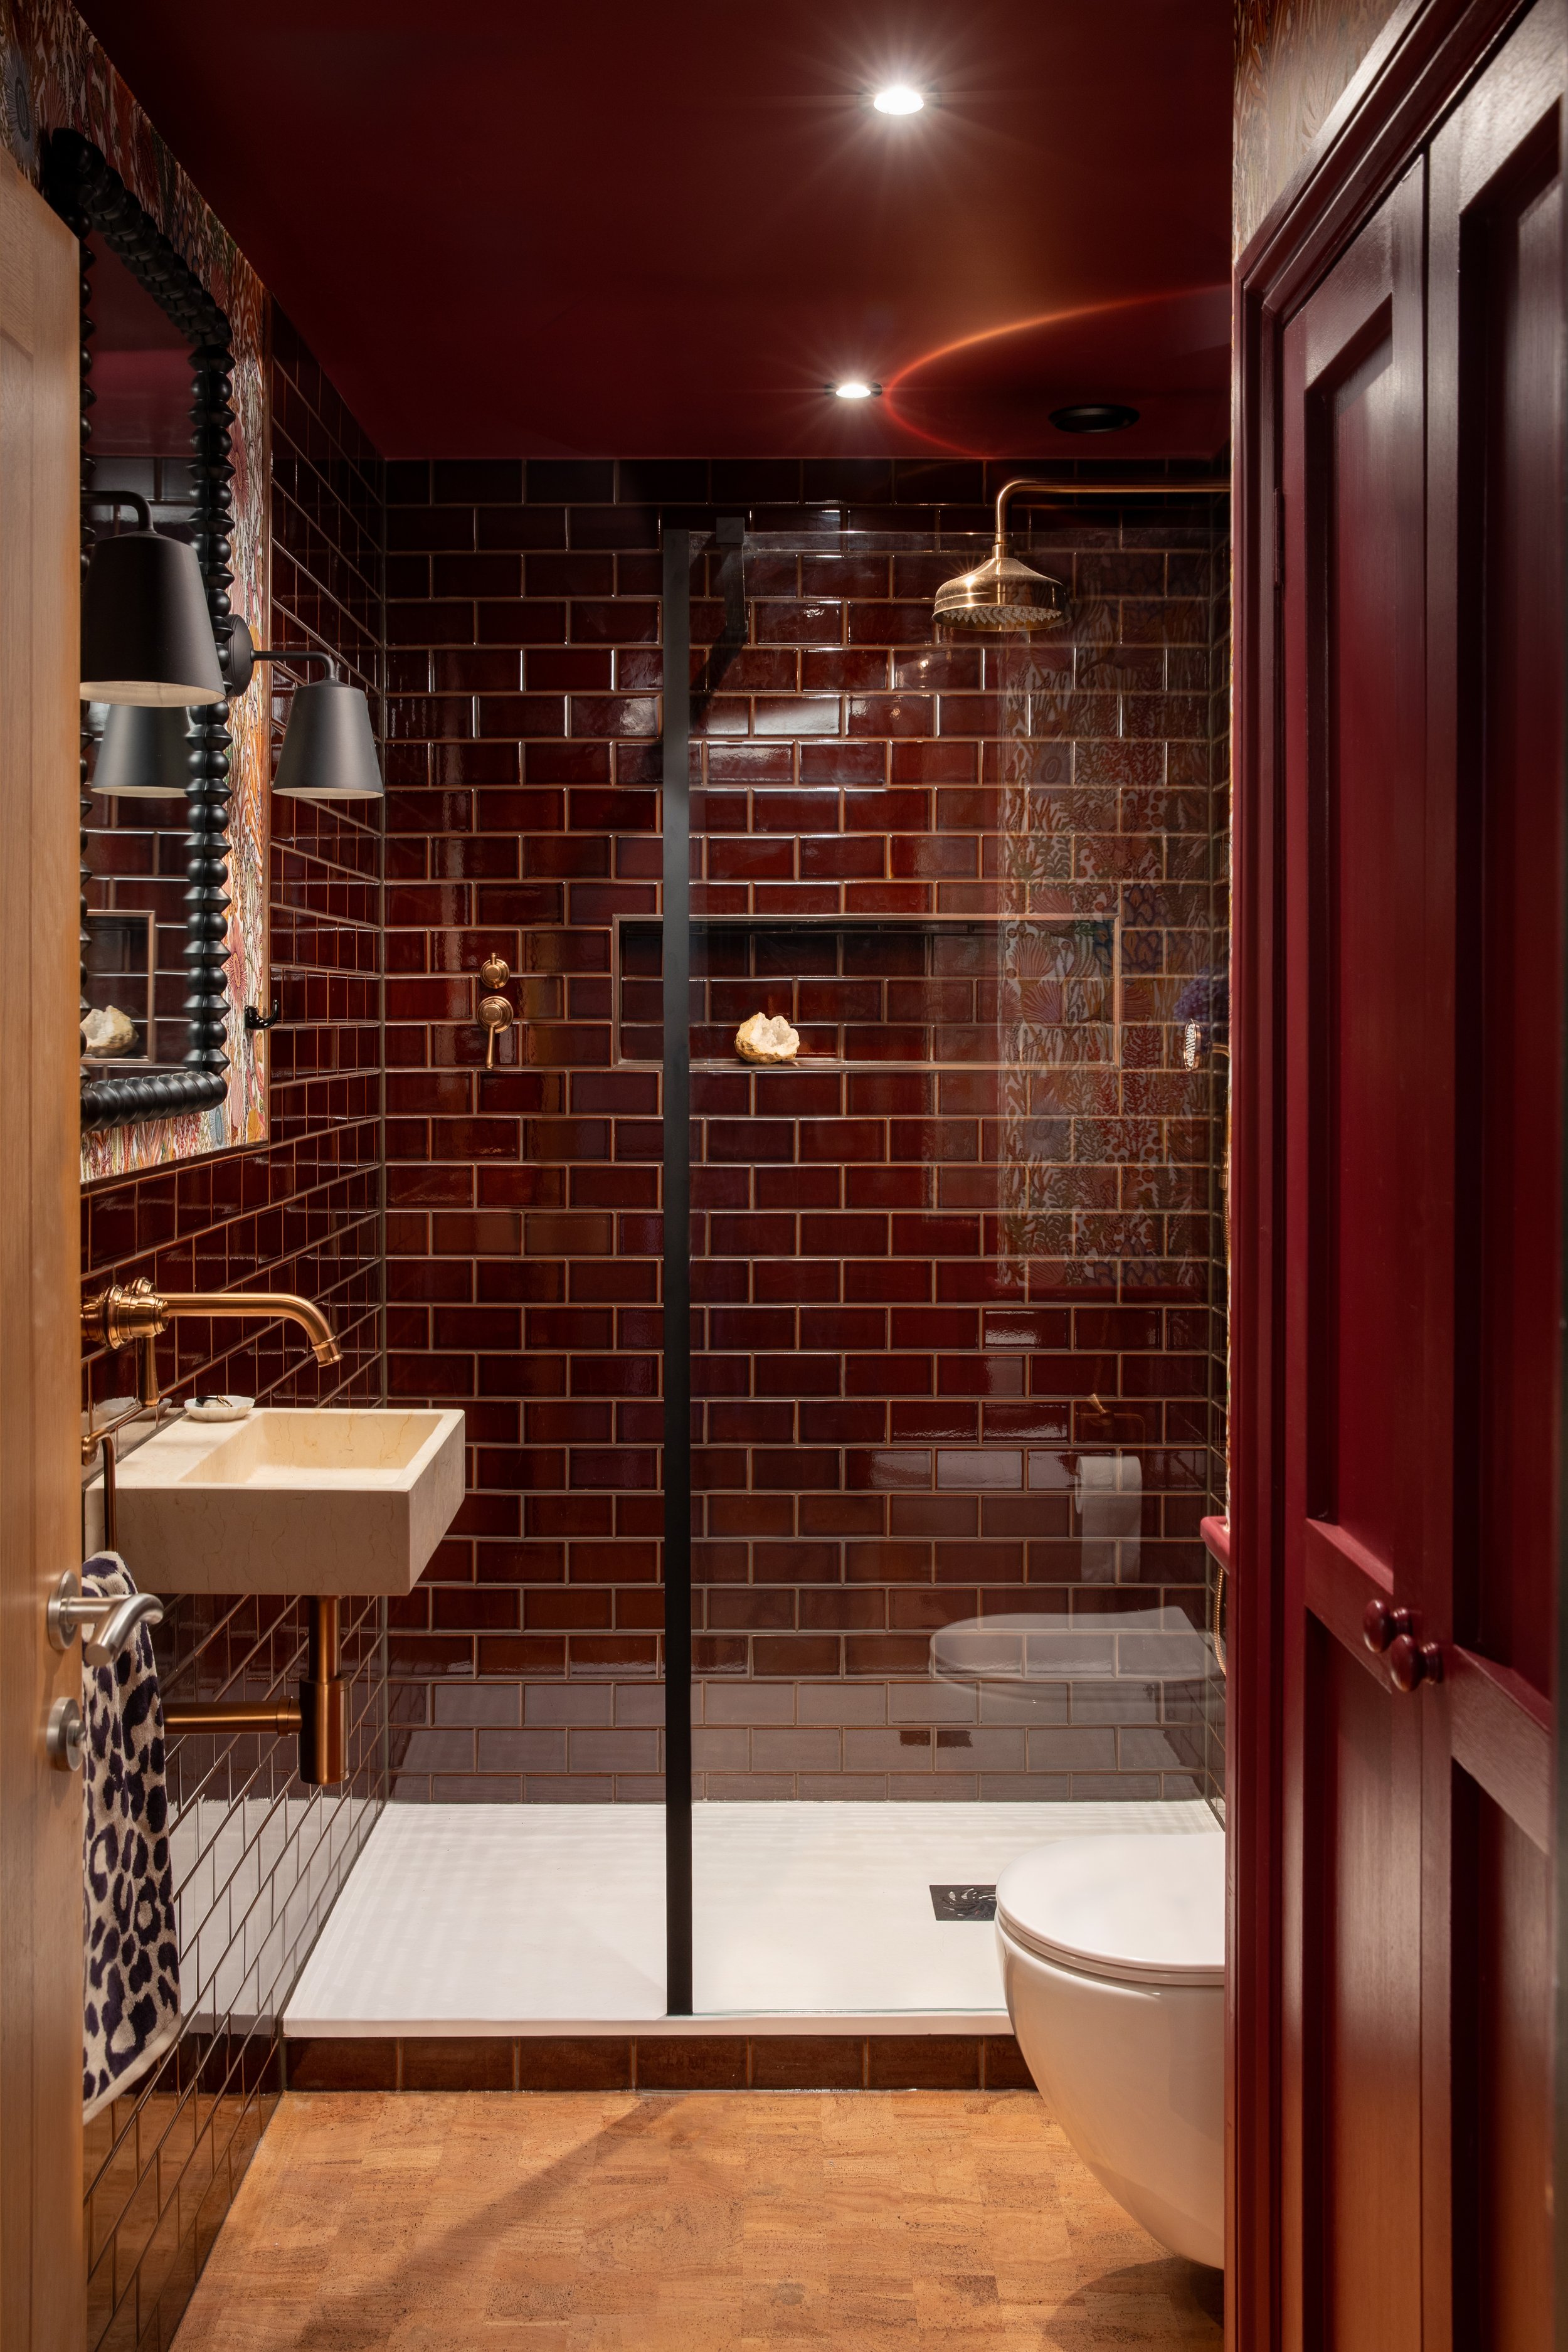
Originally a downstairs WC with a basin, this compact room needed to work considerably harder.
Reconfiguring the layout made it possible to introduce a shower, but the lack of a window presented another question: how should a room with no natural light feel?
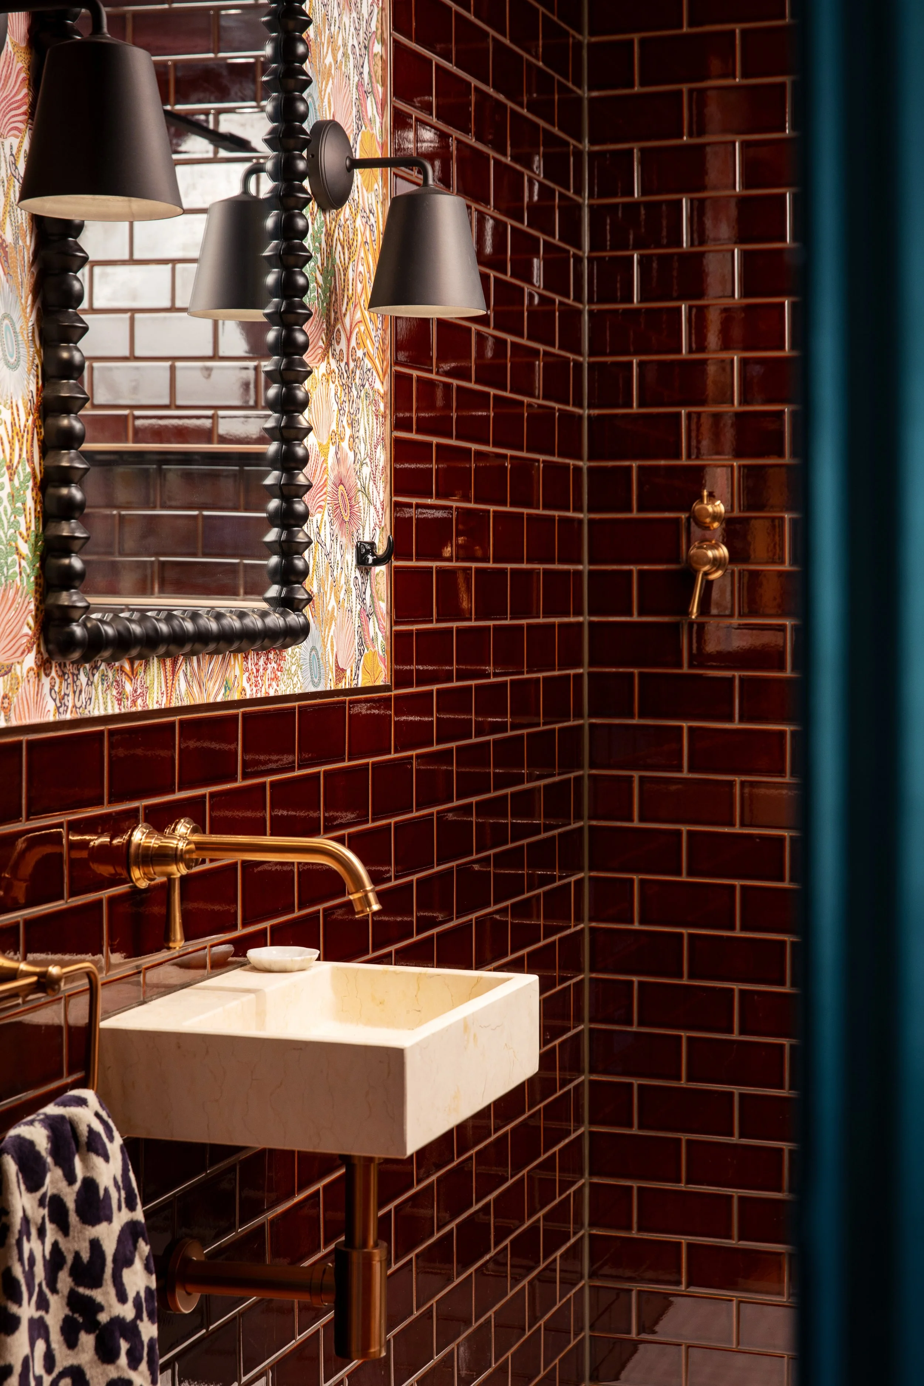
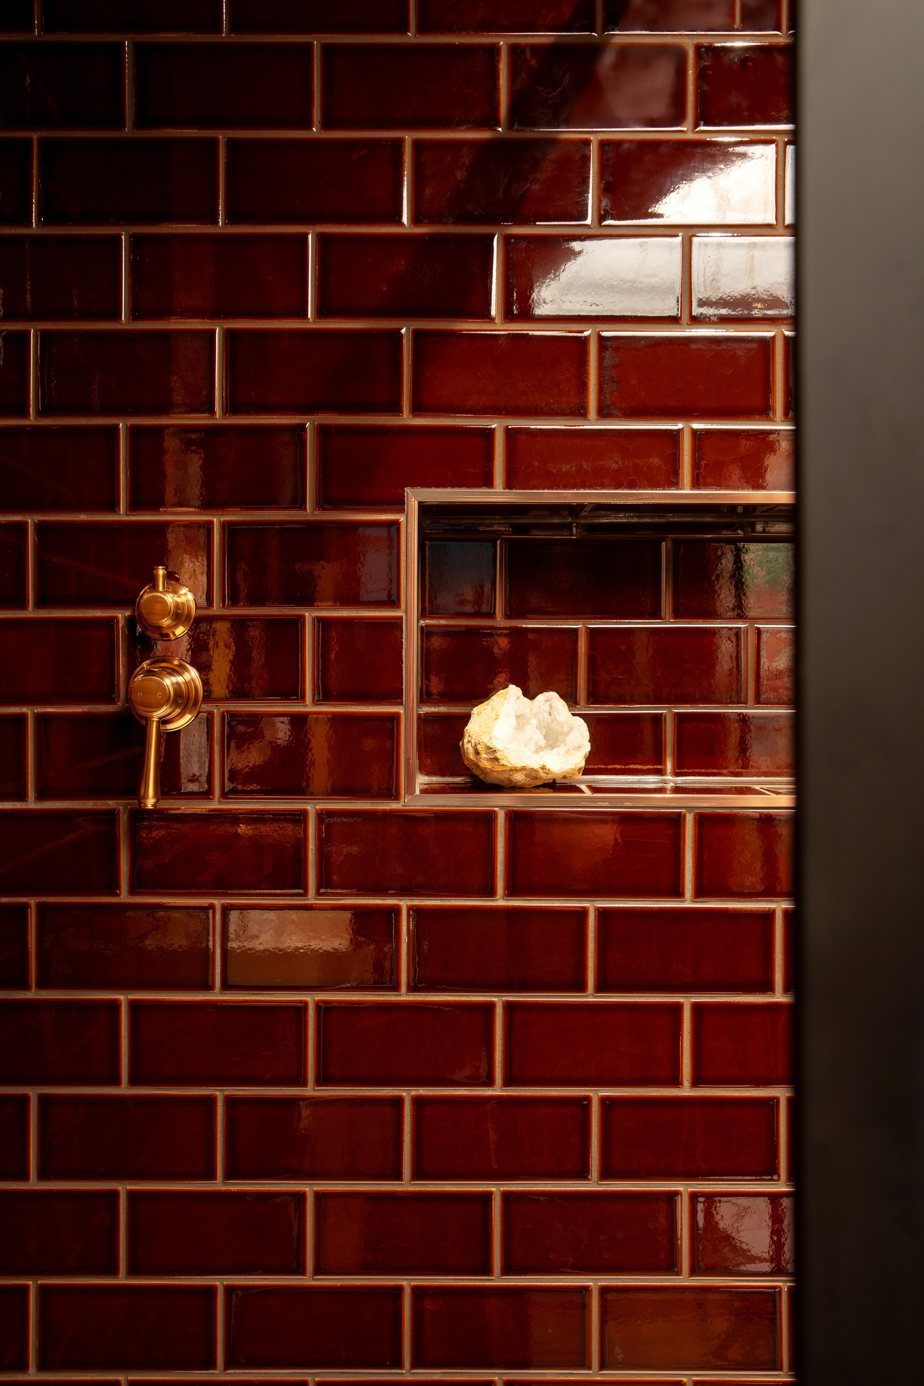
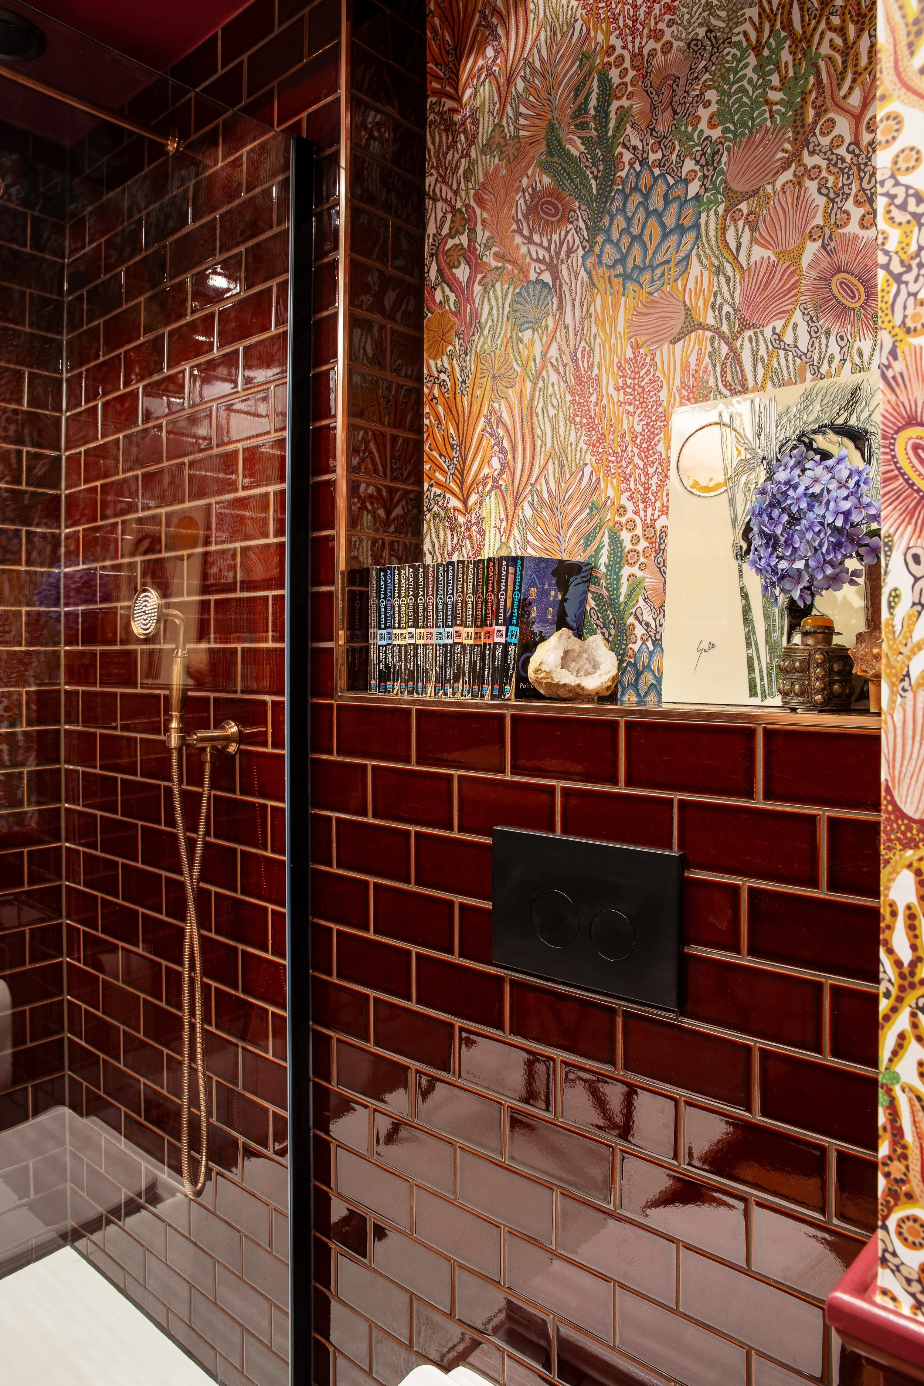
Rather than trying to create an illusion of brightness, I went in the opposite direction. Glossy caramel-brown tiles, patterned wallpaper and brushed copper fittings make the most of the room's enclosed proportions, creating a space that feels deliberately rich and atmospheric.
What connects these three bathrooms isn't a matching palette or a repeated design formula. It's the approach: looking carefully at what each room offers, questioning what might be possible and finding solutions that make the spaces both more useful and more interesting.
“I’ve never felt that bathrooms need to be furnished entirely with things designed specifically for bathrooms.
Mirrors, lighting, hooks and even the smallest accessories are opportunities to introduce something unexpected. I approach these details much as I would in any other room, looking for pieces with character, interesting shapes and finishes that bring something to the overall design.
It's often these less obvious choices that make a room feel genuinely individual.”