Ensuite bathroom beneath the eaves
Rooms beneath the eaves rarely lend themselves to standard bathroom layouts.
For my London-based clients, this ensuite forms part of their second home on the East Sussex coast. While the sloping ceilings created an awkward footprint, they also presented an opportunity to create something entirely bespoke.
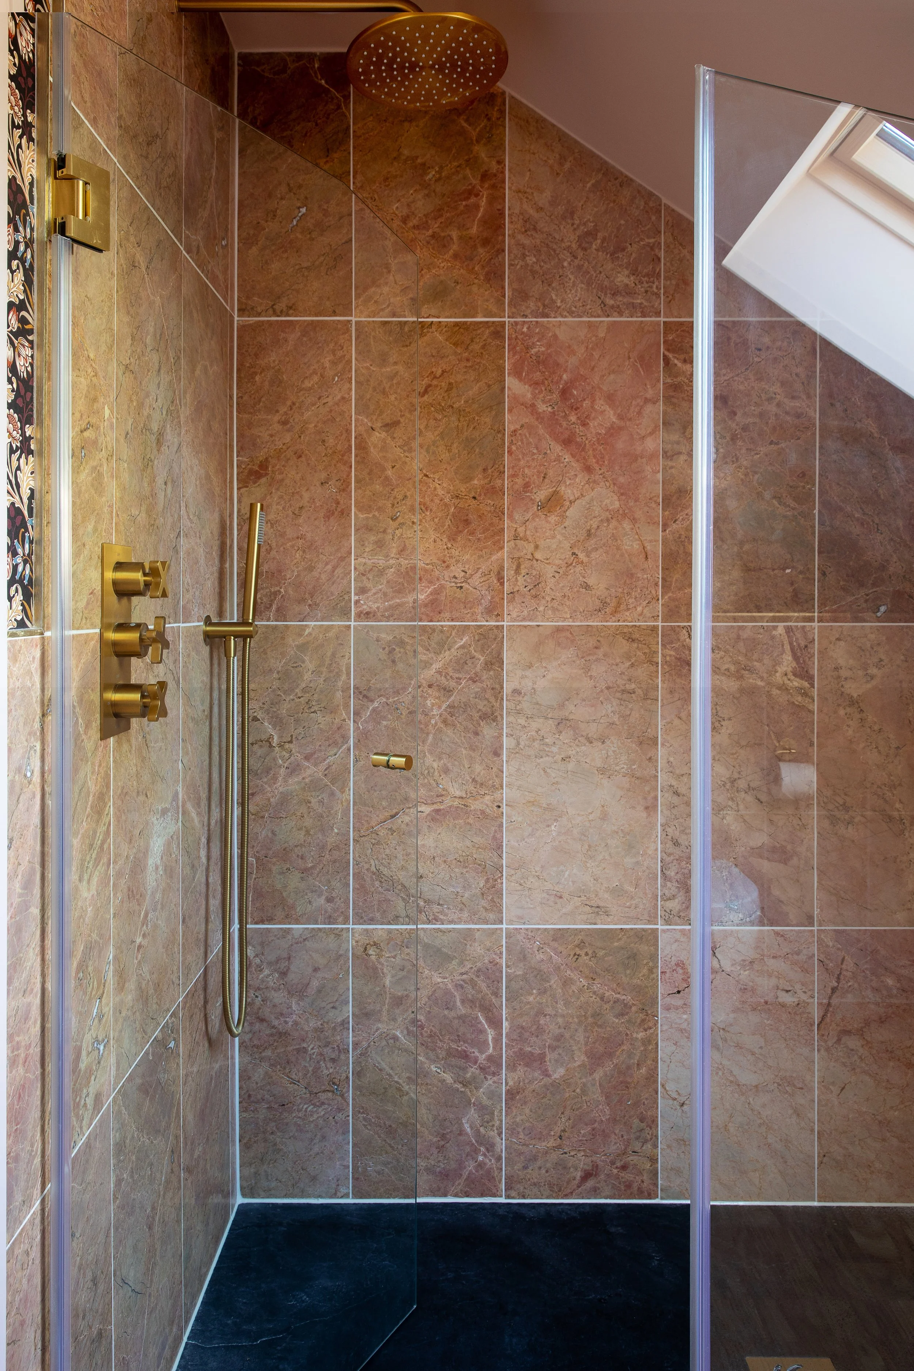
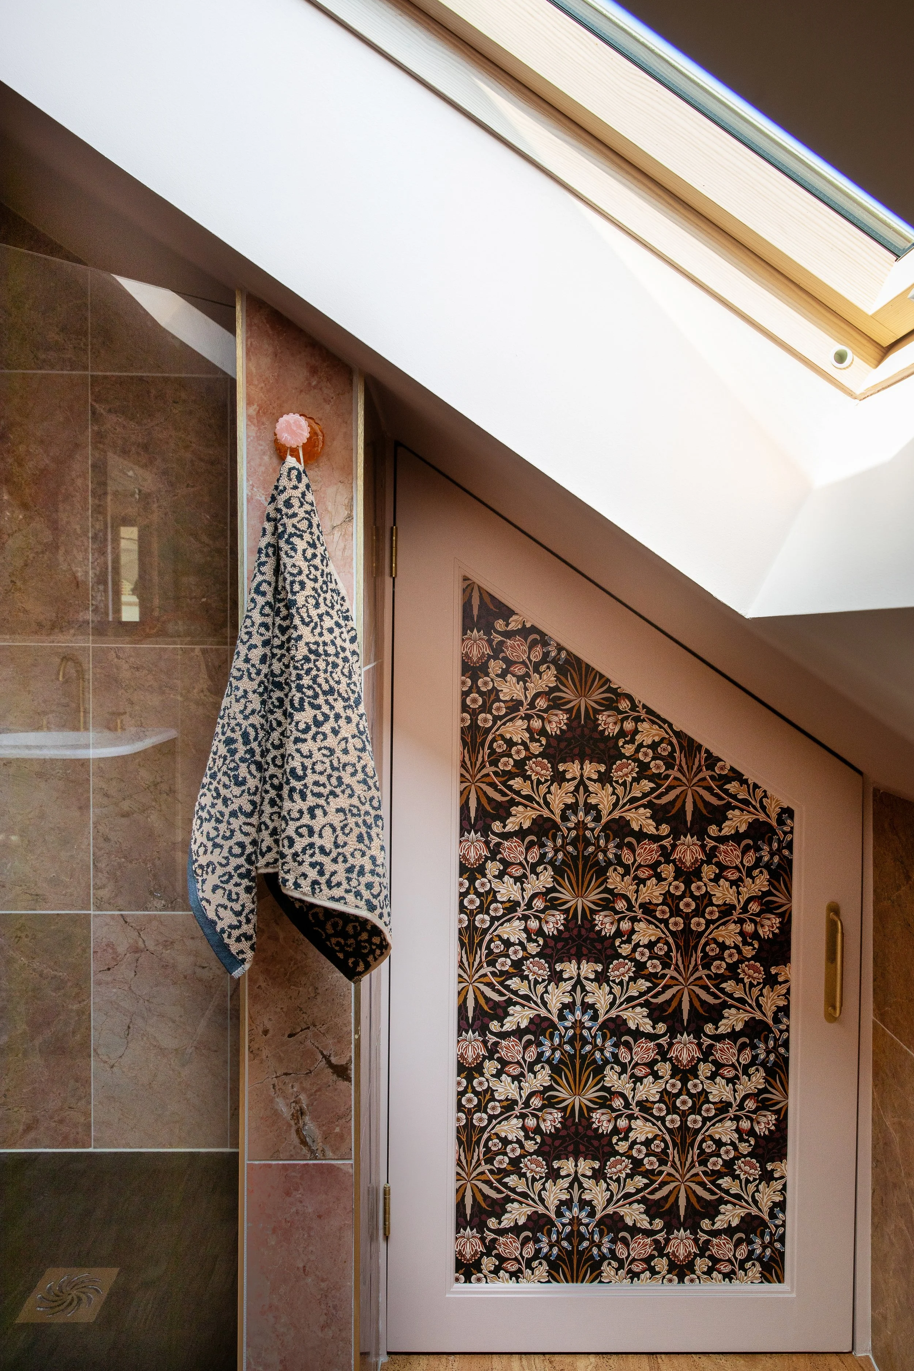
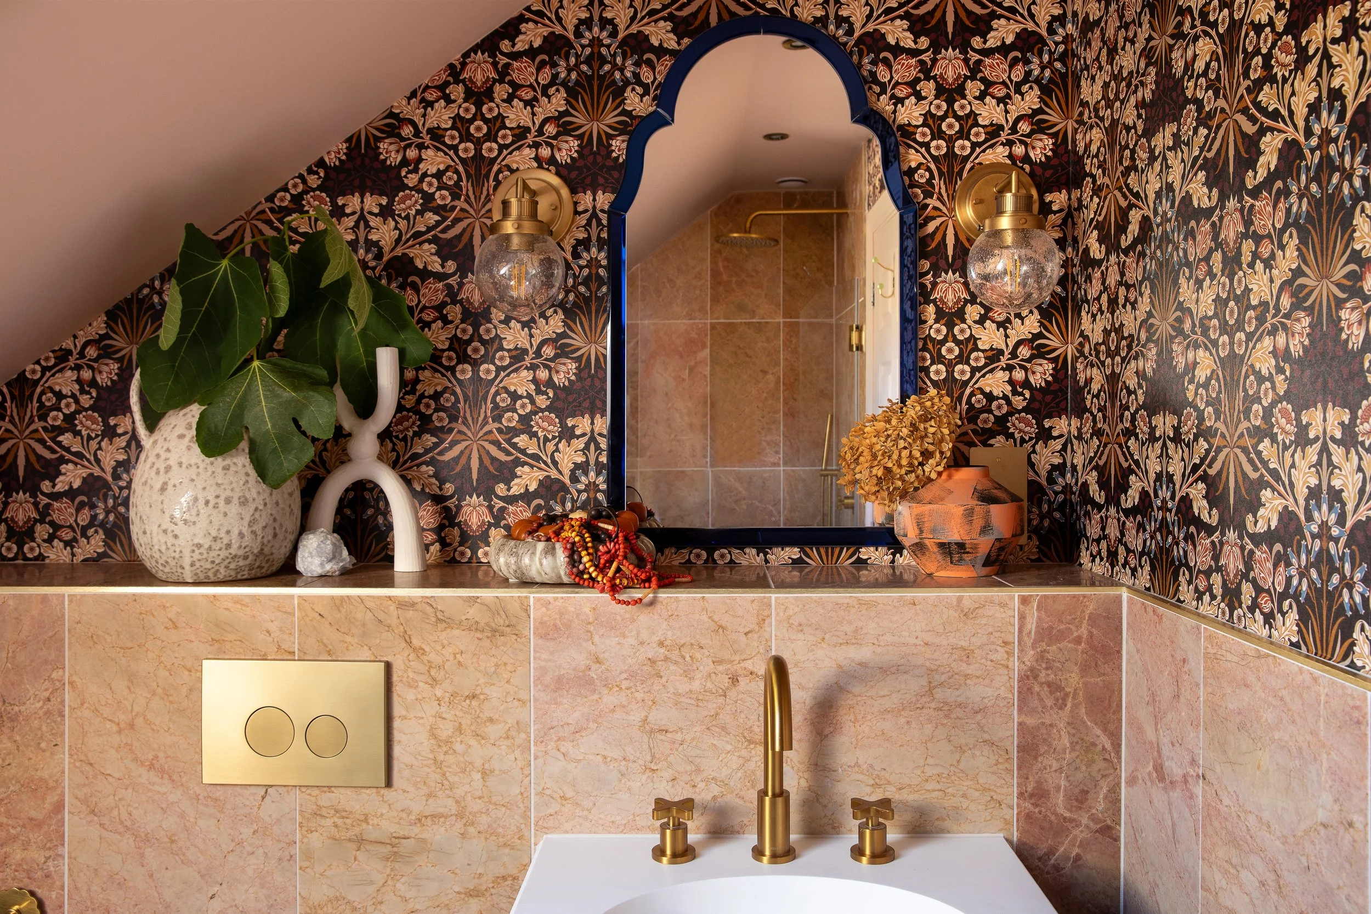
The shower enclosure was custom designed to follow the angle of the roof, making full use of the available space while feeling completely integrated into the room. Bespoke joinery sits neatly beneath the eaves, providing generous storage where standard cabinetry simply wouldn't have worked.
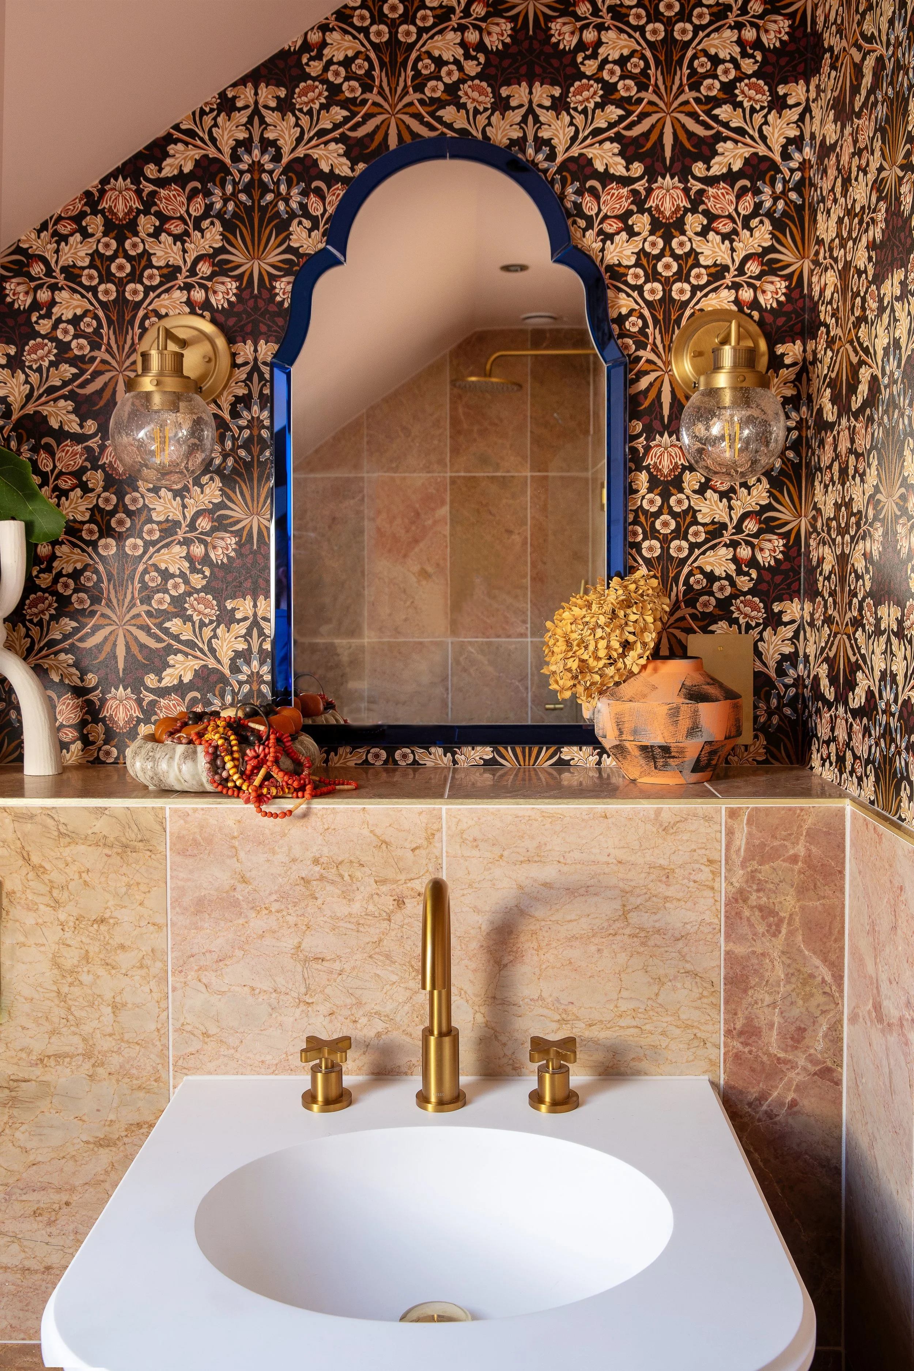
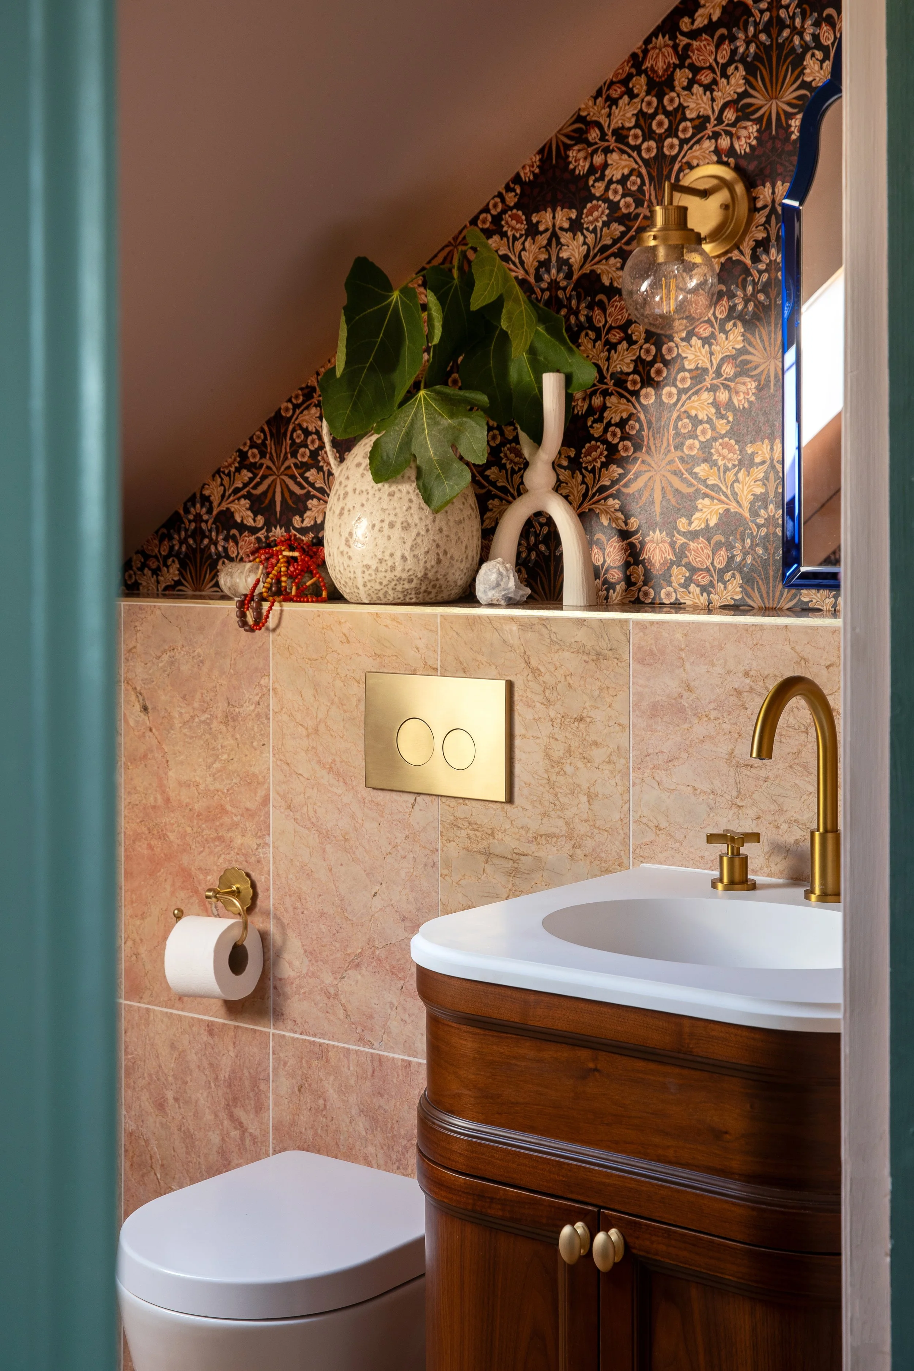
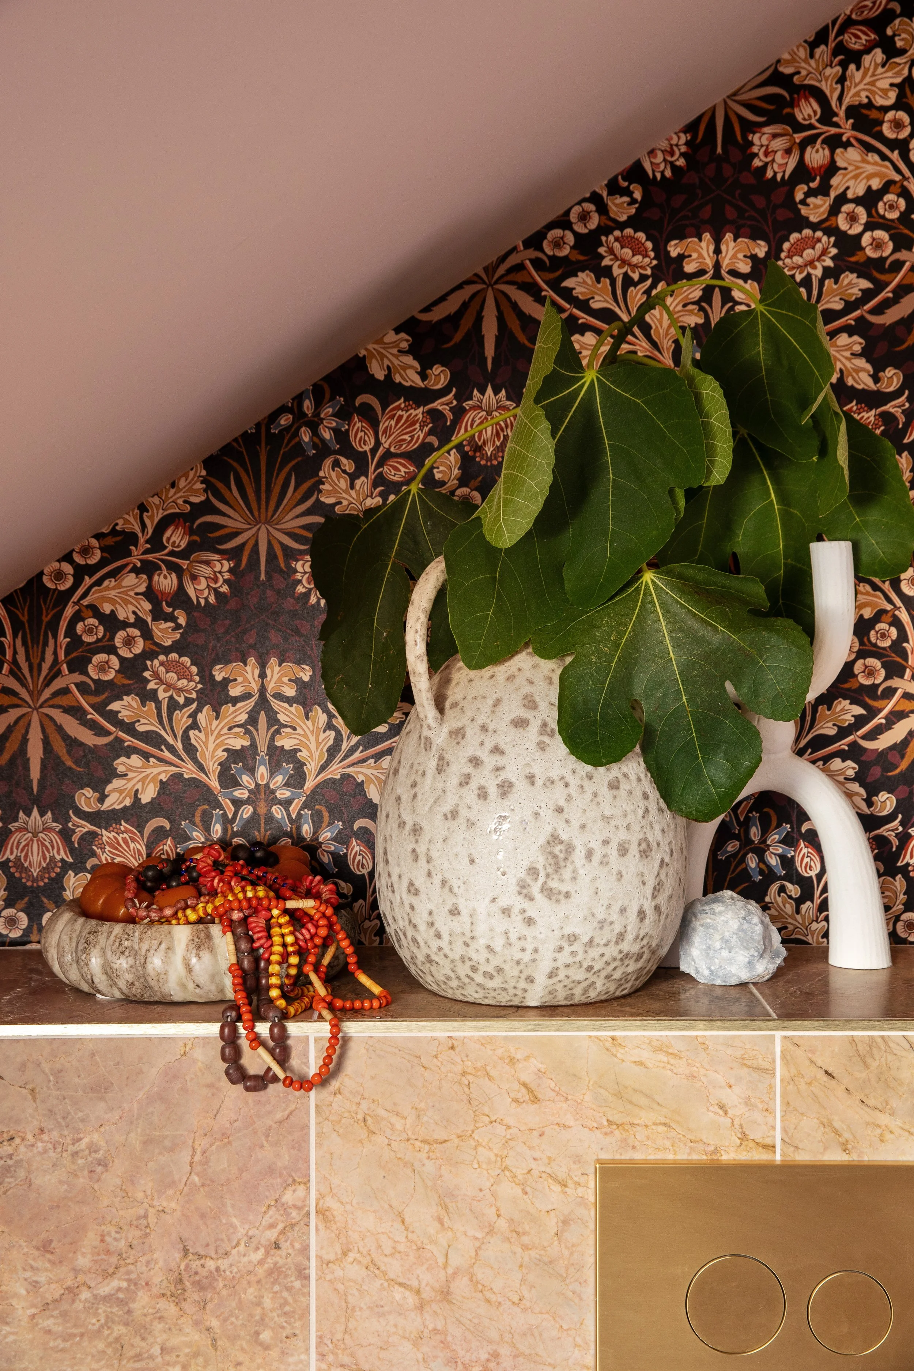
The changing ceiling heights could easily have become the room's defining feature. Instead, the richly patterned wallpaper, pink honed marble, walnut cabinetry and brass fittings allow the architecture to become part of the design rather than something to work around. The result is an ensuite that feels warm, inviting and every bit as considered as the rest of the house.
Designing beneath the eaves always requires a different way of thinking. The challenge wasn't simply fitting everything into the space, but creating a bathroom that never felt compromised. The best bespoke design often goes unnoticed because everything simply feels as though it belongs.