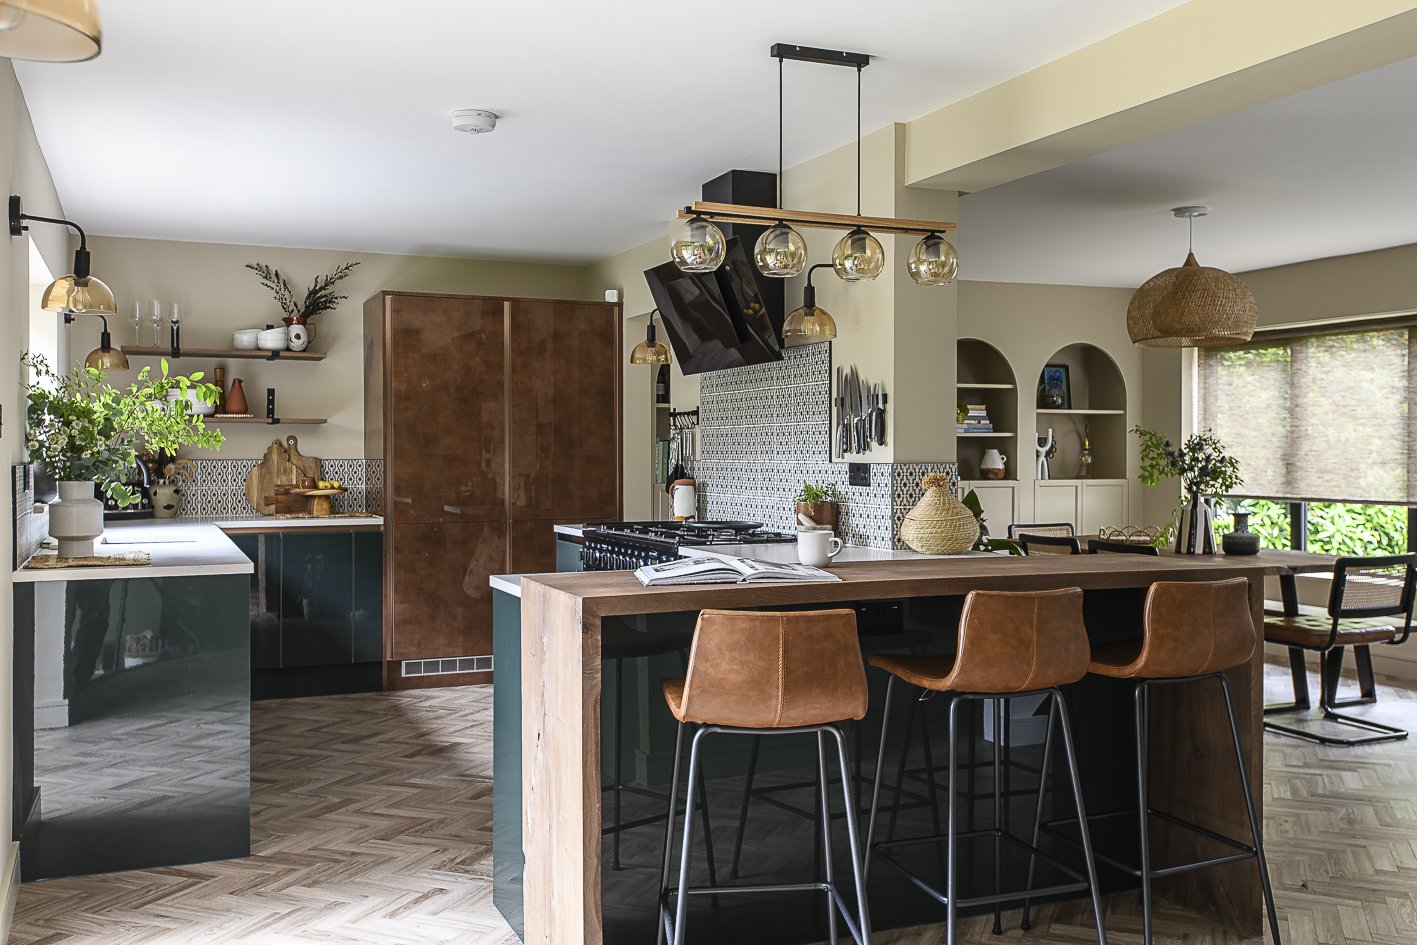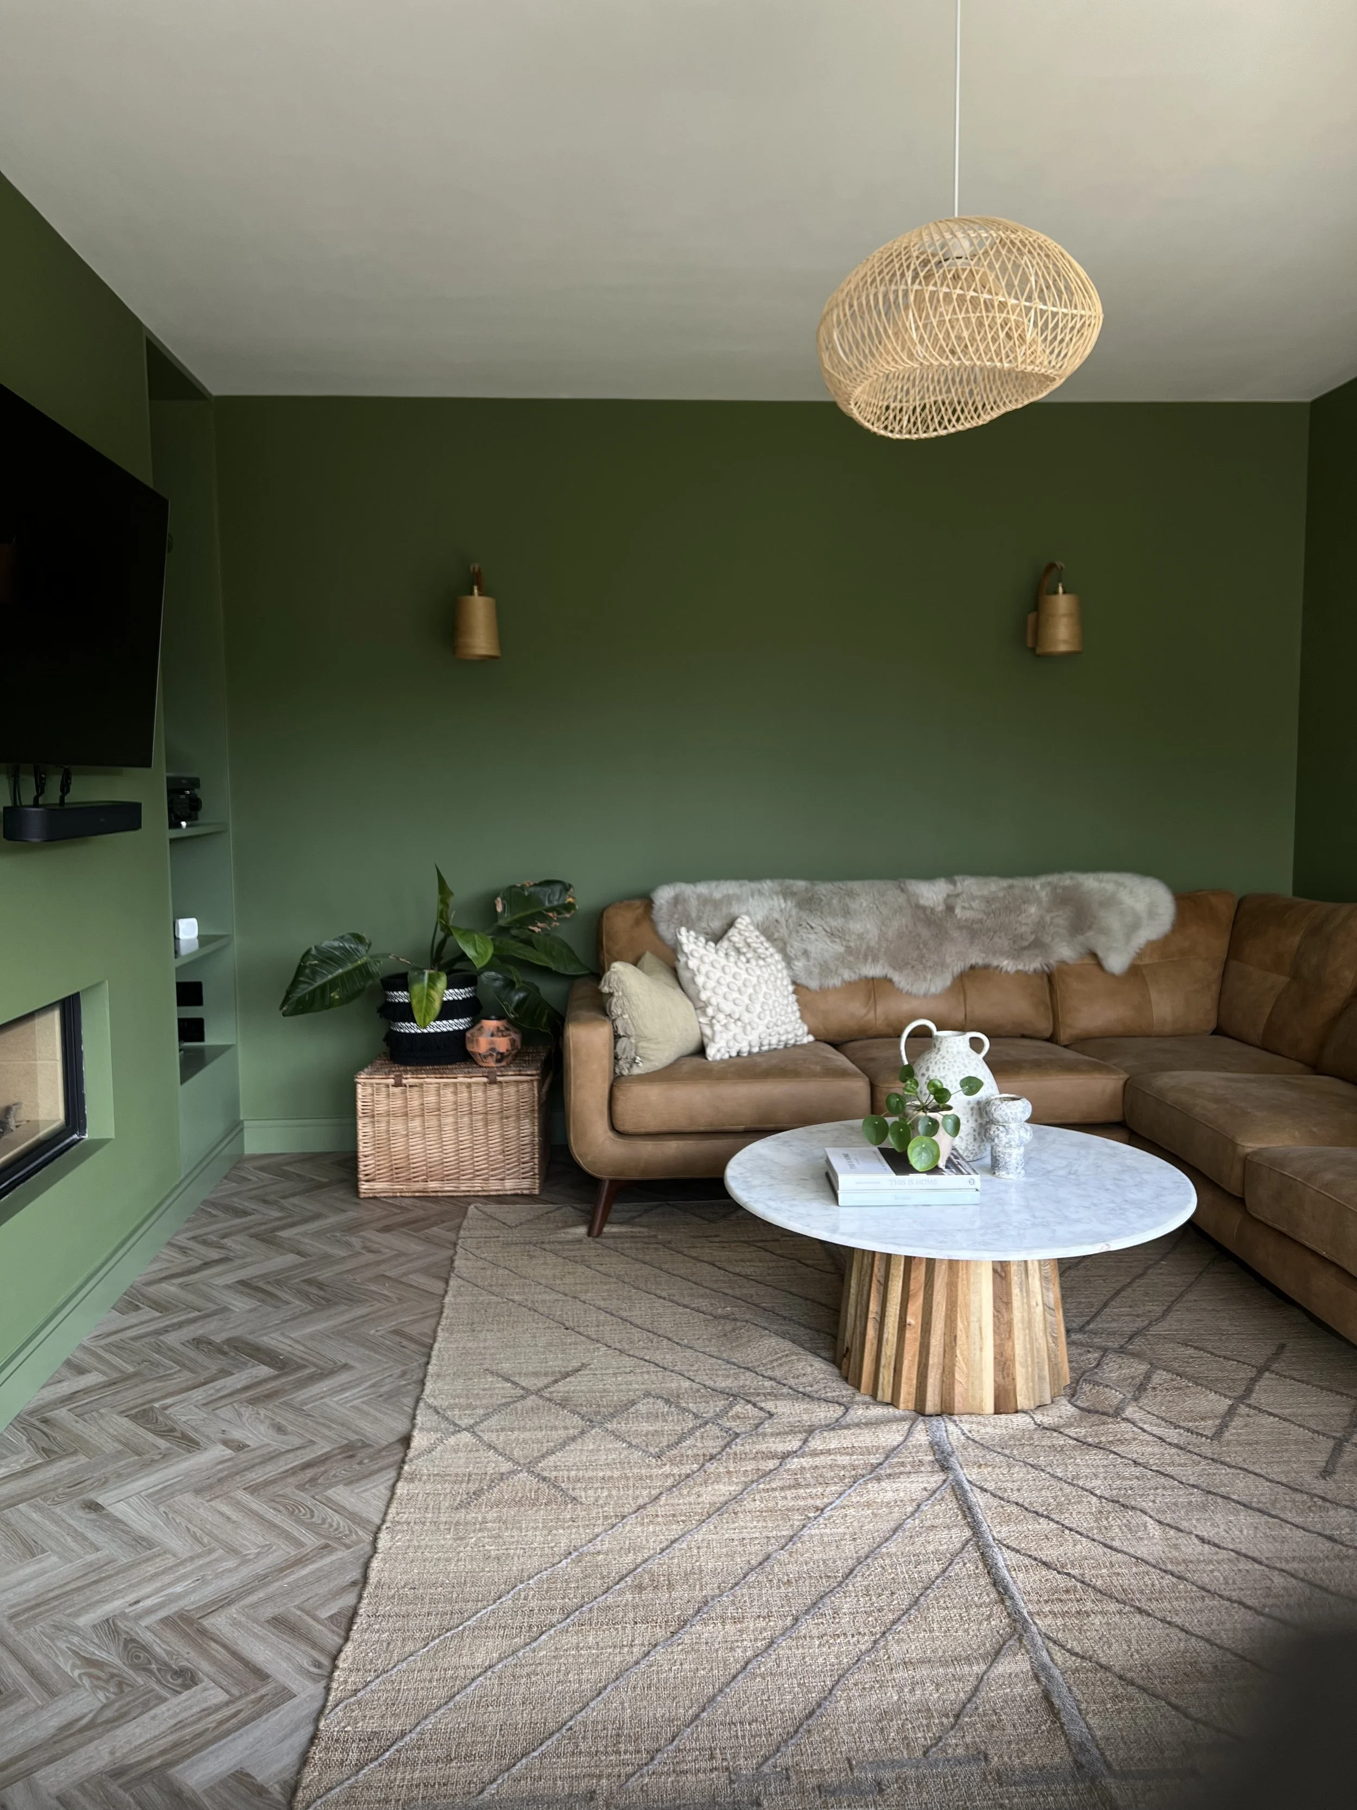

One extension. Four connected spaces.
I became involved in this West St Leonards extension long before it was built.
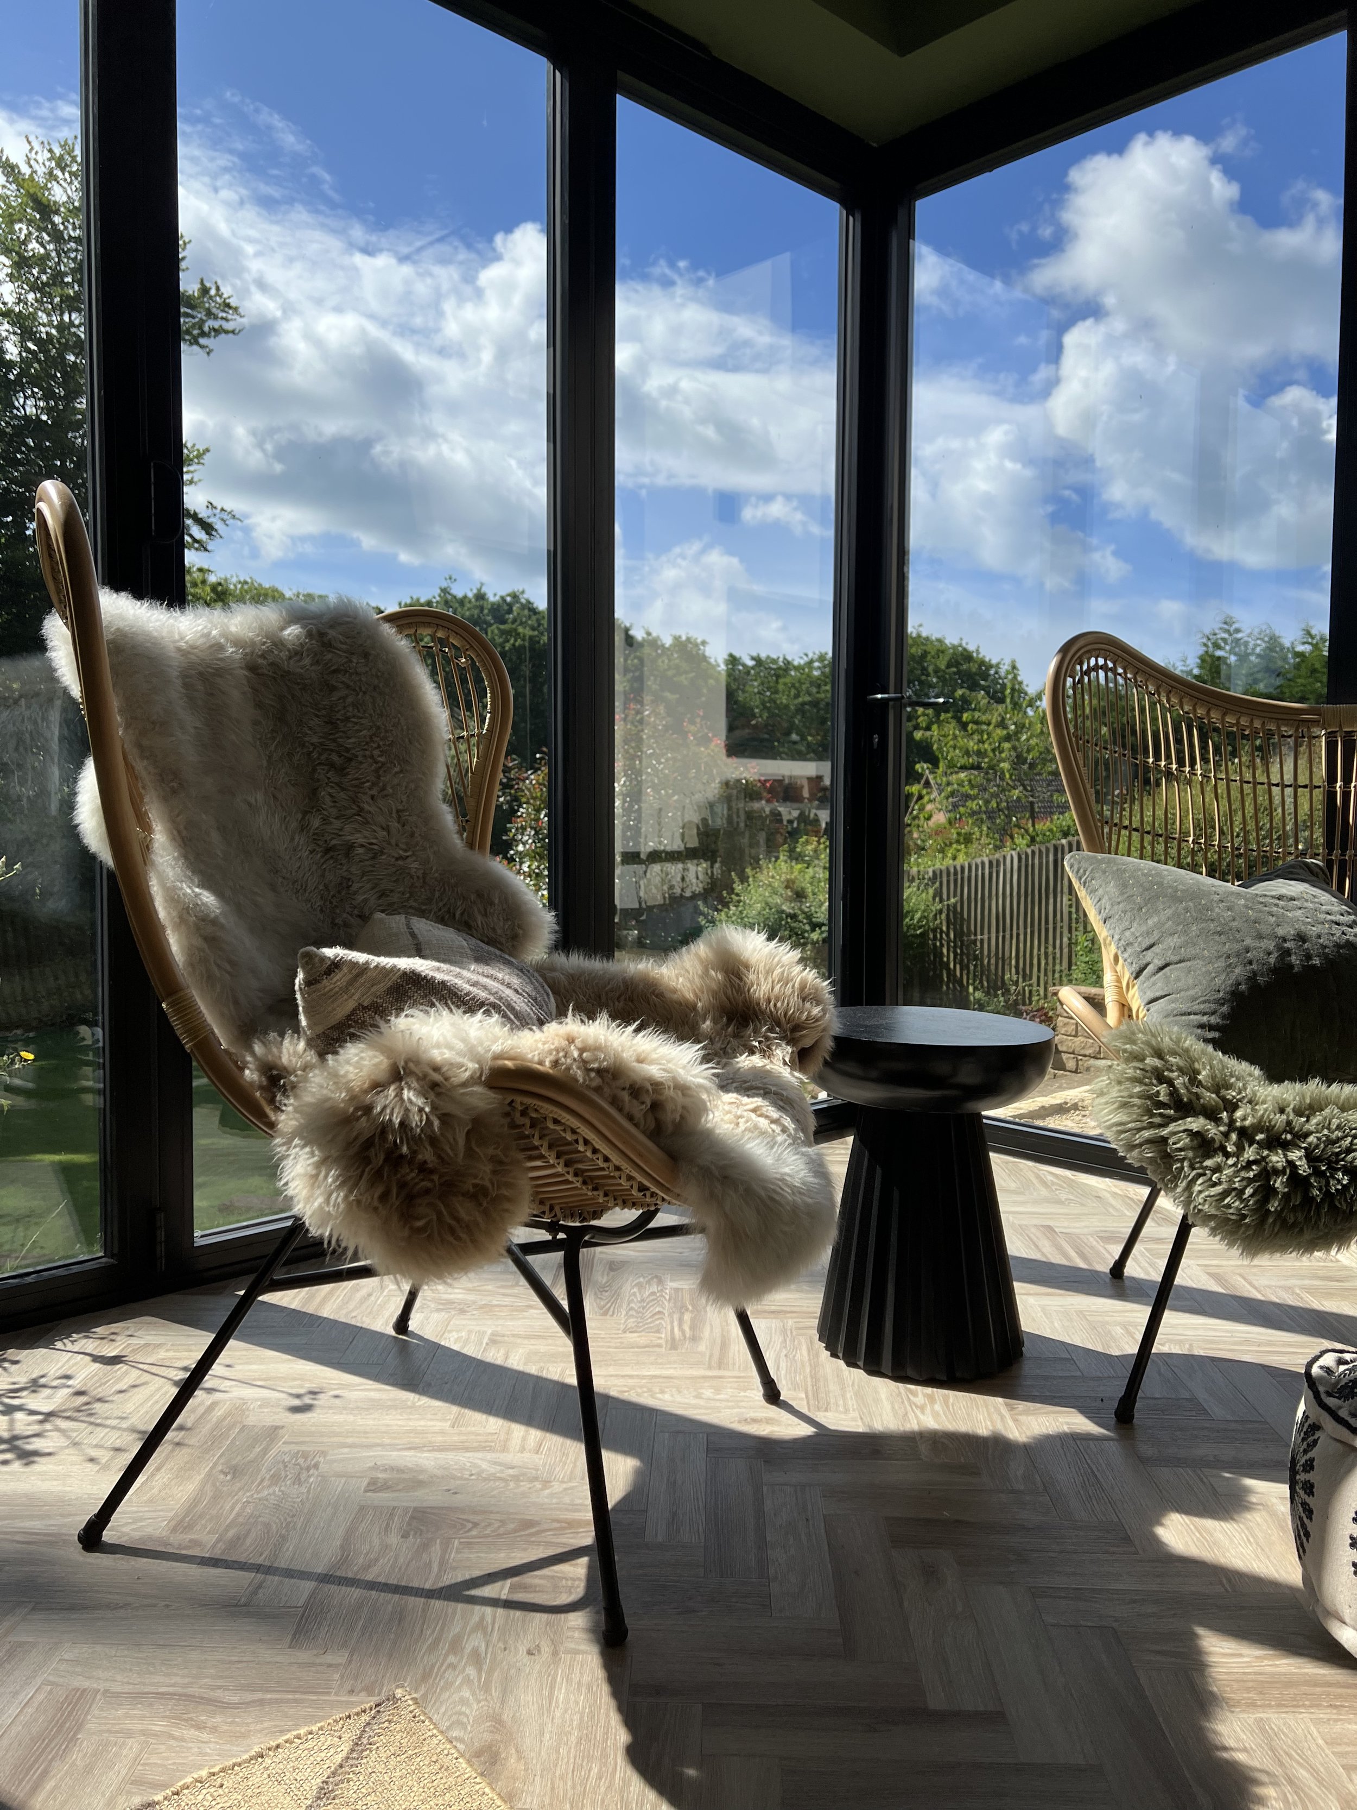
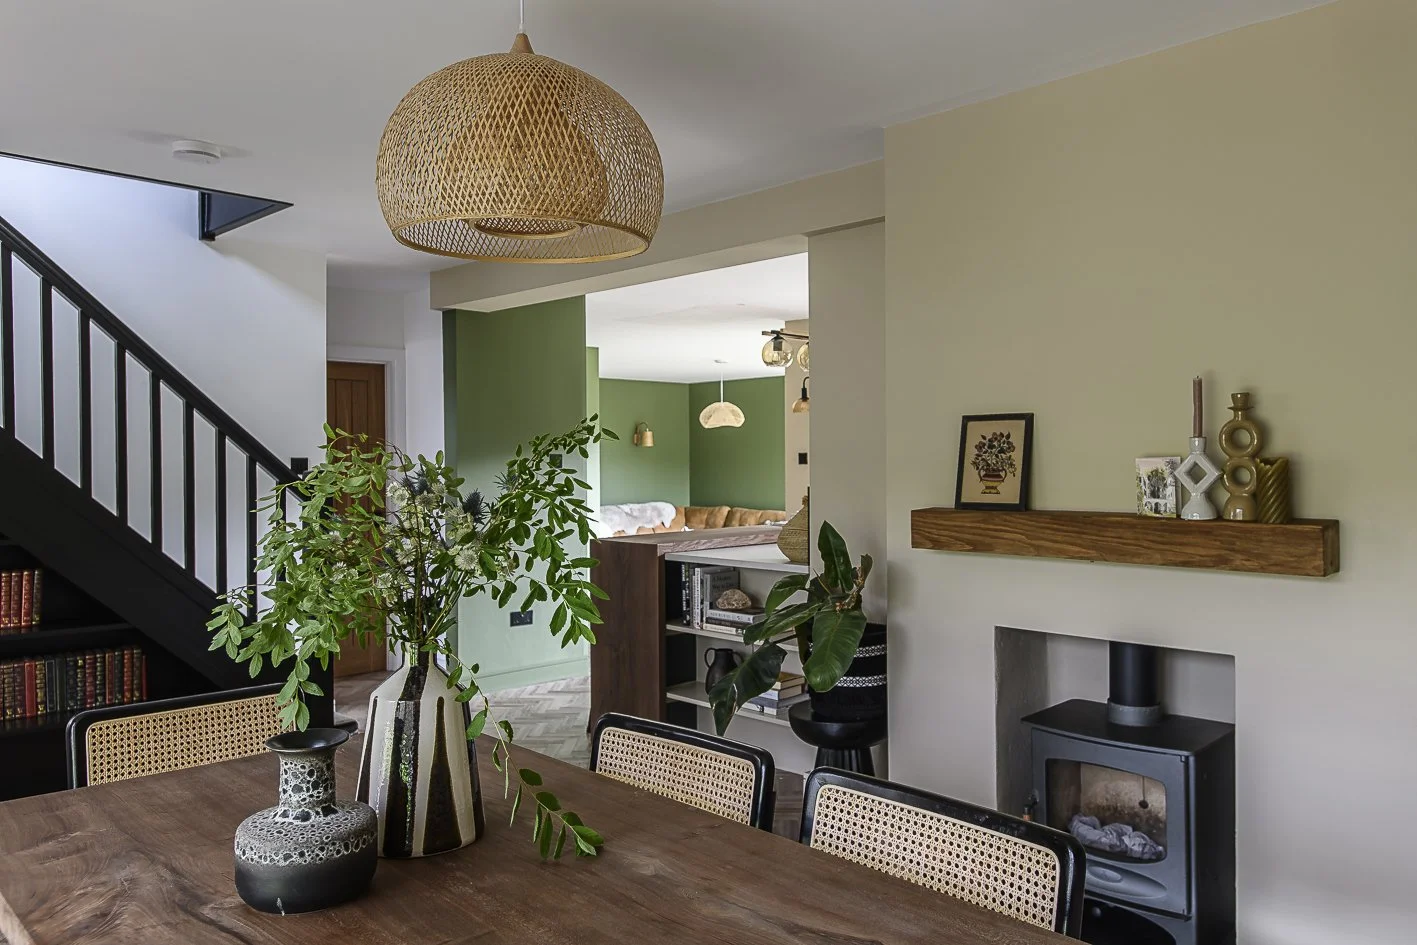
Working alongside my clients from the early stages meant I could help shape not only the decoration, but many of the architectural decisions that would ultimately define how the new spaces felt and functioned. From the colour of the aluminium glazing and herringbone flooring to the lighting layout and replacing standard doorways with elegant arches, every decision was considered as part of a cohesive whole.
The extension was designed to strengthen the connection between the house and garden, so the palette naturally took its cues from the landscape beyond. Soft greens, warm timbers, leather, marble and natural fibres flow throughout the ground floor, creating a sense of continuity as you move from one space to the next.
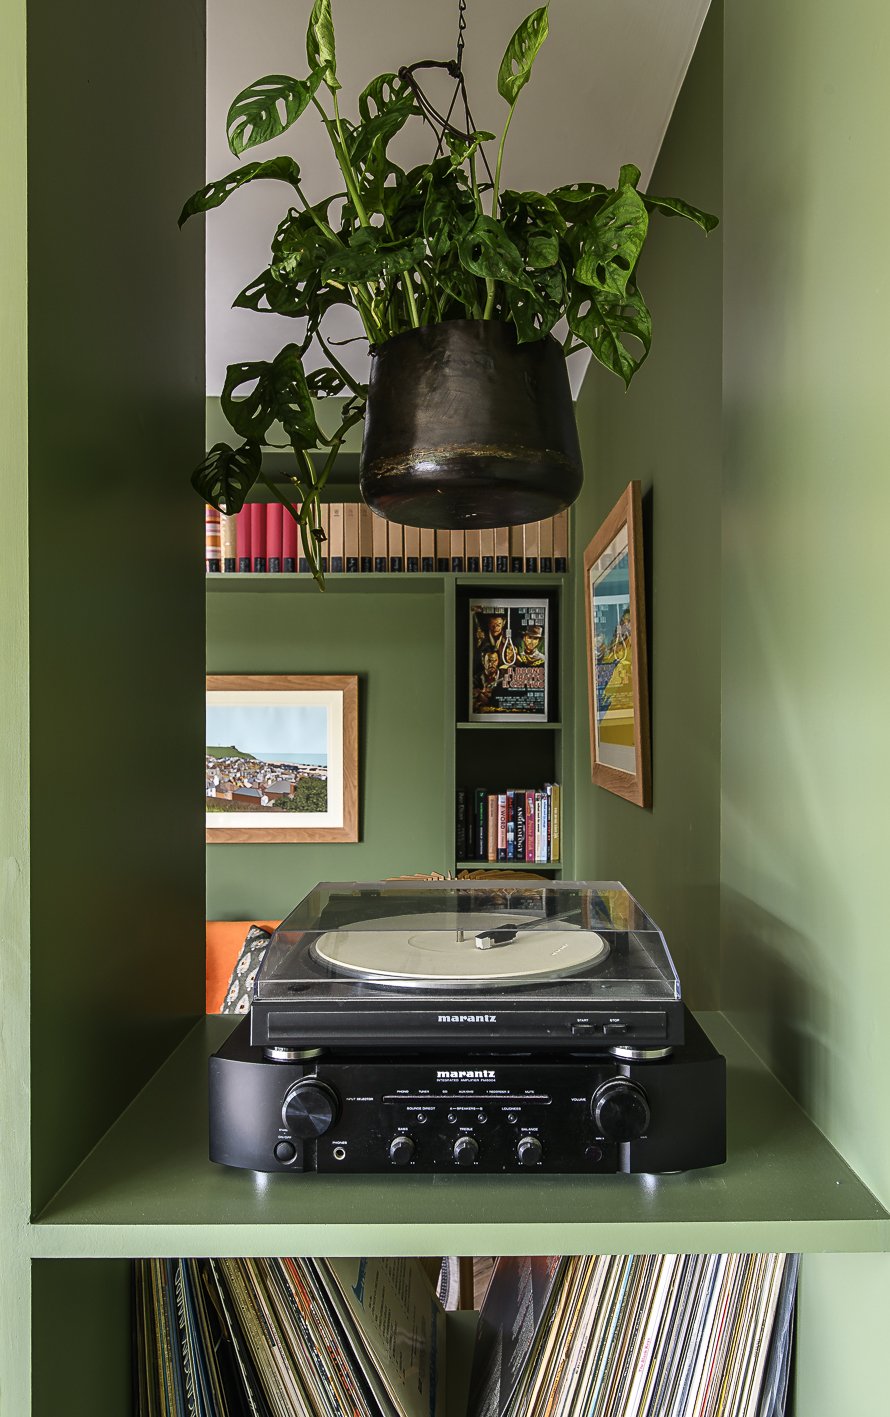
Although the kitchen, dining area and main sitting room are visually connected, it was equally important to create somewhere quieter to retreat to. On the opposite side of the fireplace, a cosy snug was designed with bespoke shelving, deeper colour drenching and comfortable seating, providing a more intimate space for reading, listening to music or simply escaping the activity of the main living area.
It's a reminder that creating flow isn't about making every room feel the same. It's about allowing each space to have its own character whilst ensuring the whole home feels beautifully connected.